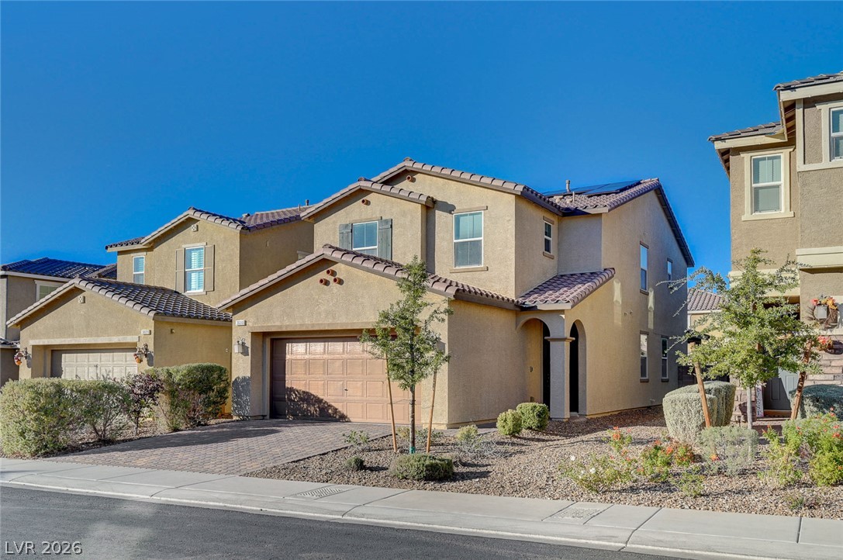
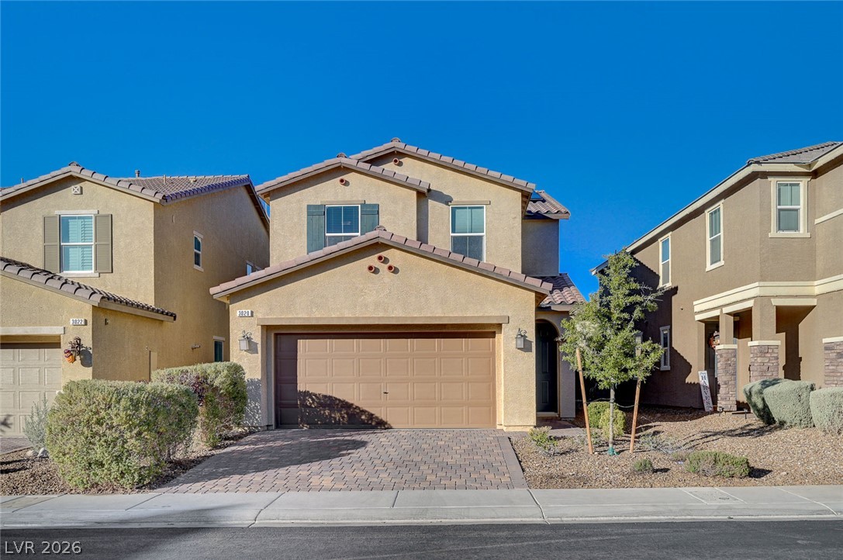
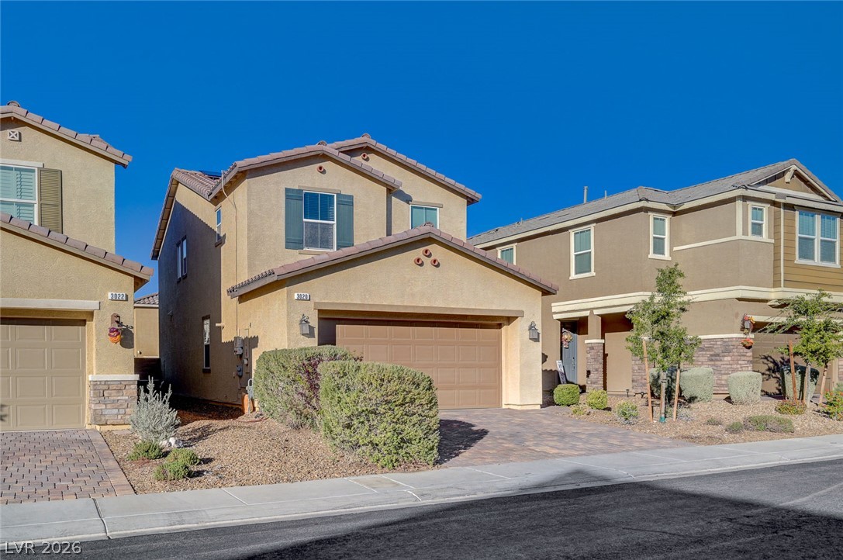
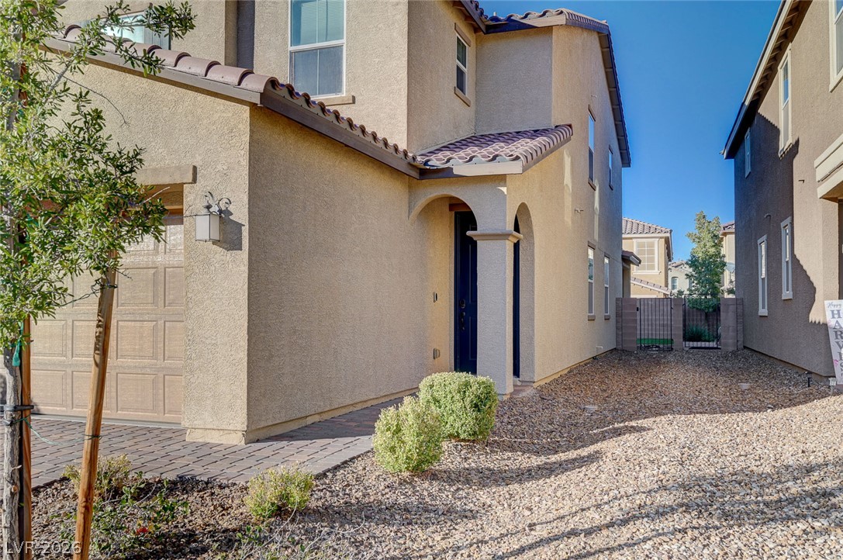
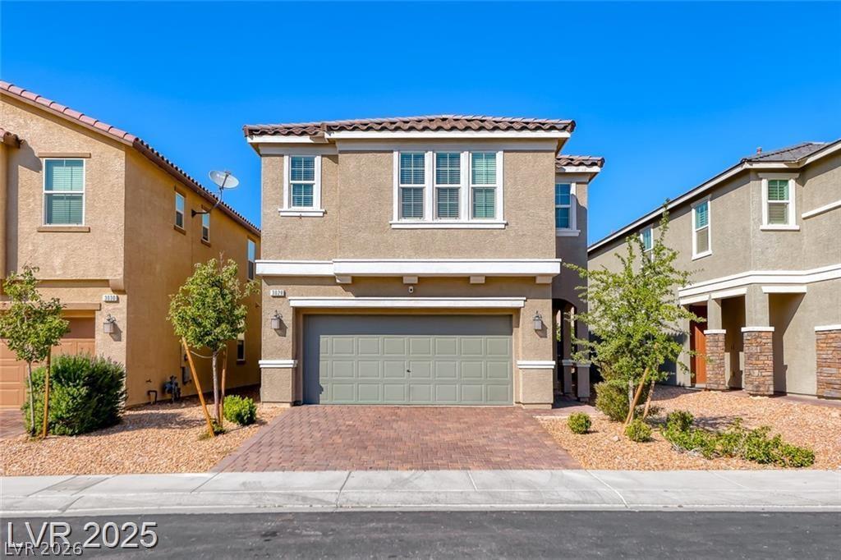
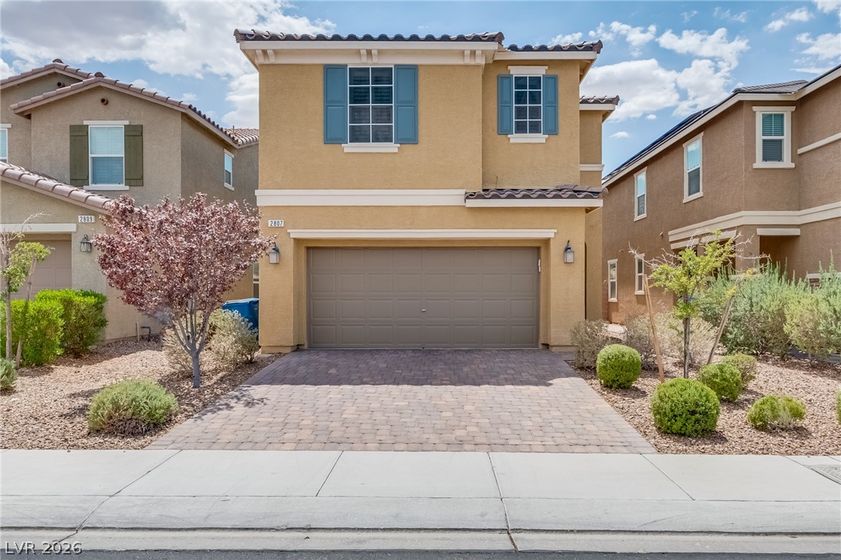
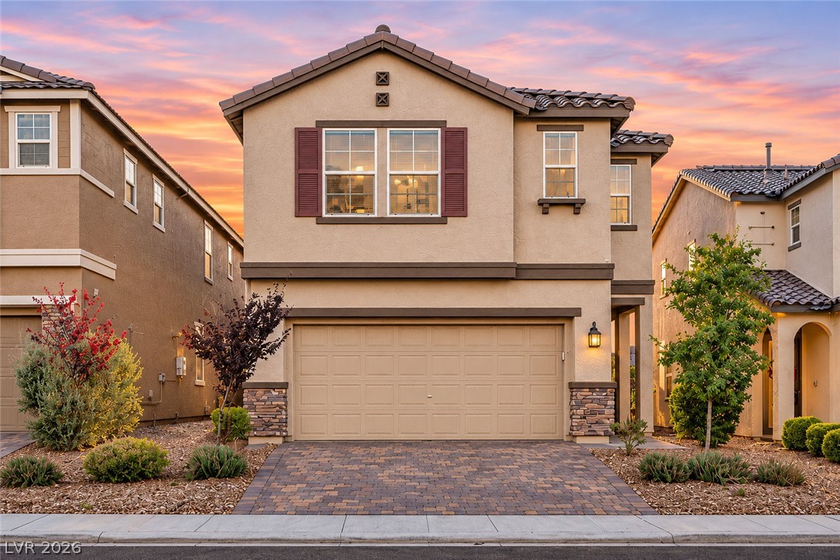
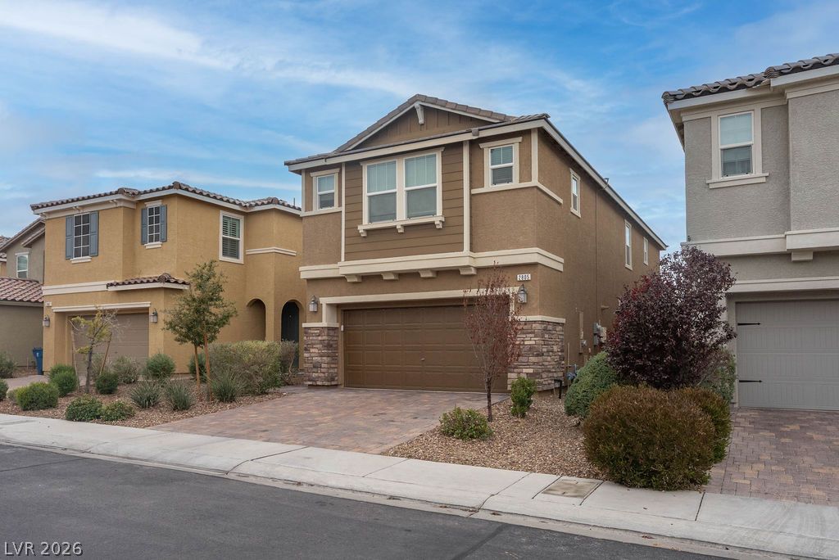
An inviting stucco exterior paired with a tiled roof sits along a paved driveway.
Stucco exterior and a paver driveway define this modern two-story residence.
An inviting stucco exterior features clean architectural lines, a paver driveway, and desert landscaping.
Earth-toned stucco exterior walls stand alongside paved walkways and low-maintenance desert gravel???????????????????????????????? landscaping.
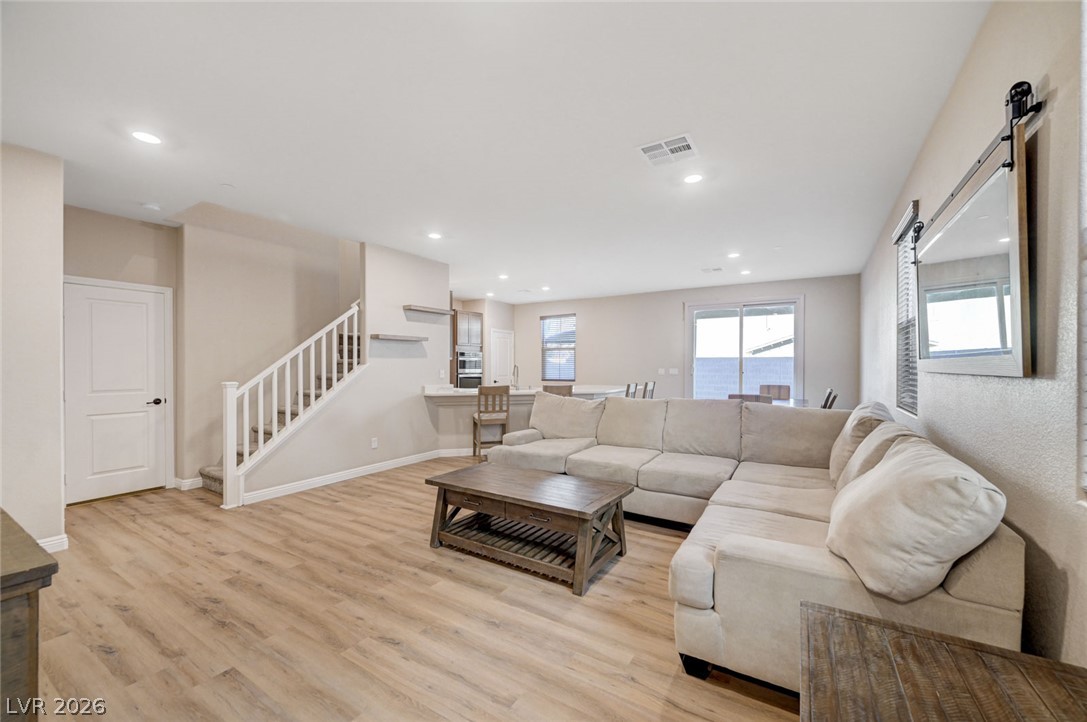
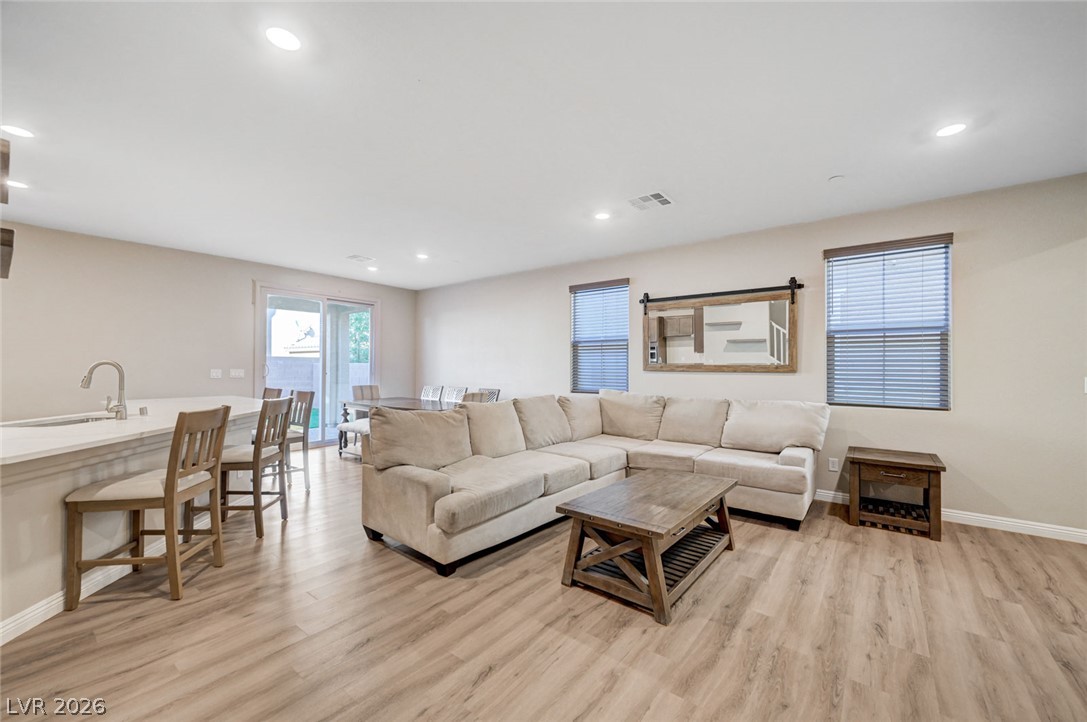
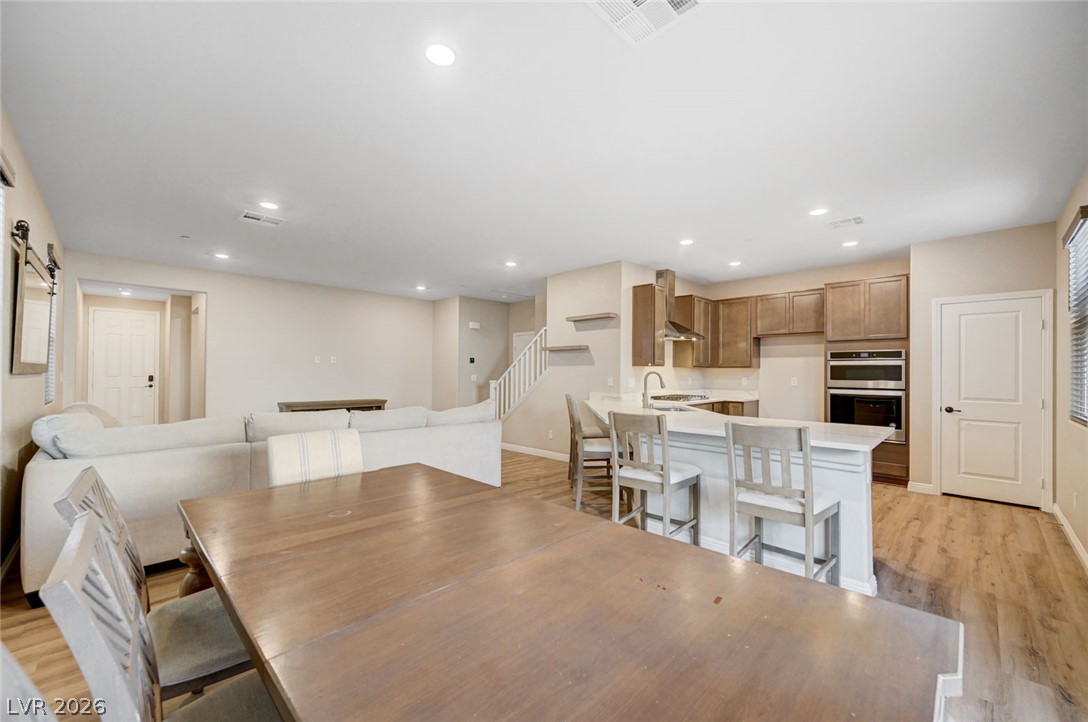
An open floor plan connects the living area to the kitchen and dining spaces.
An airy open concept living space features rich wood flooring and recessed lighting.
A spacious central gathering area features durable wood-look flooring and clean recessed ceiling lighting.
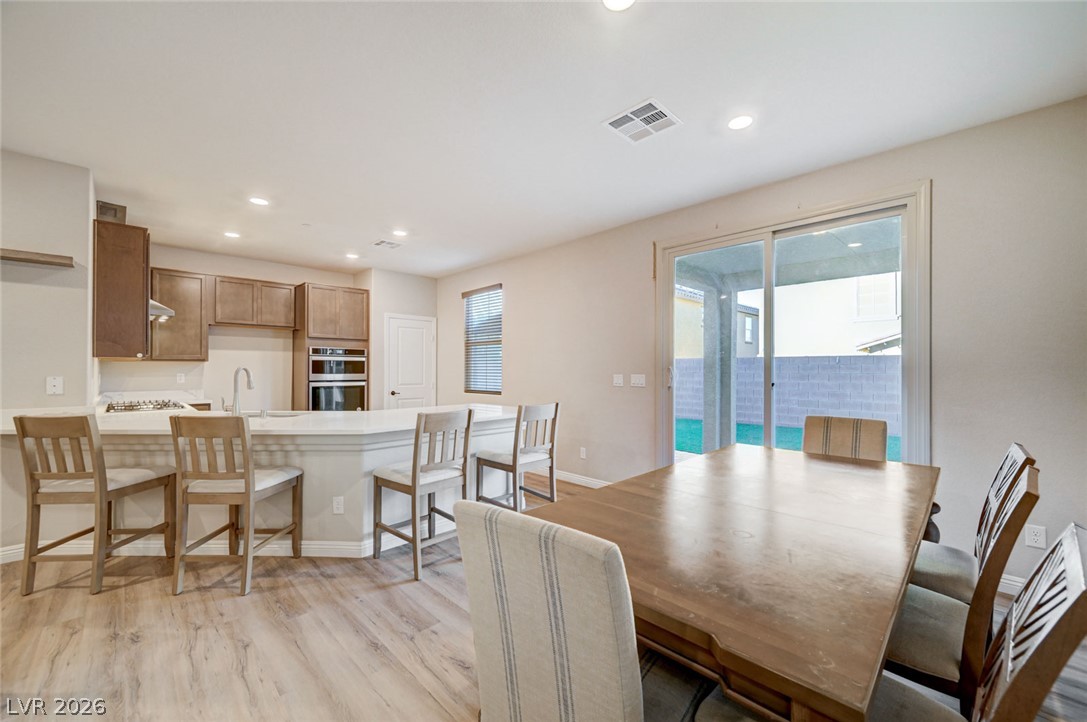
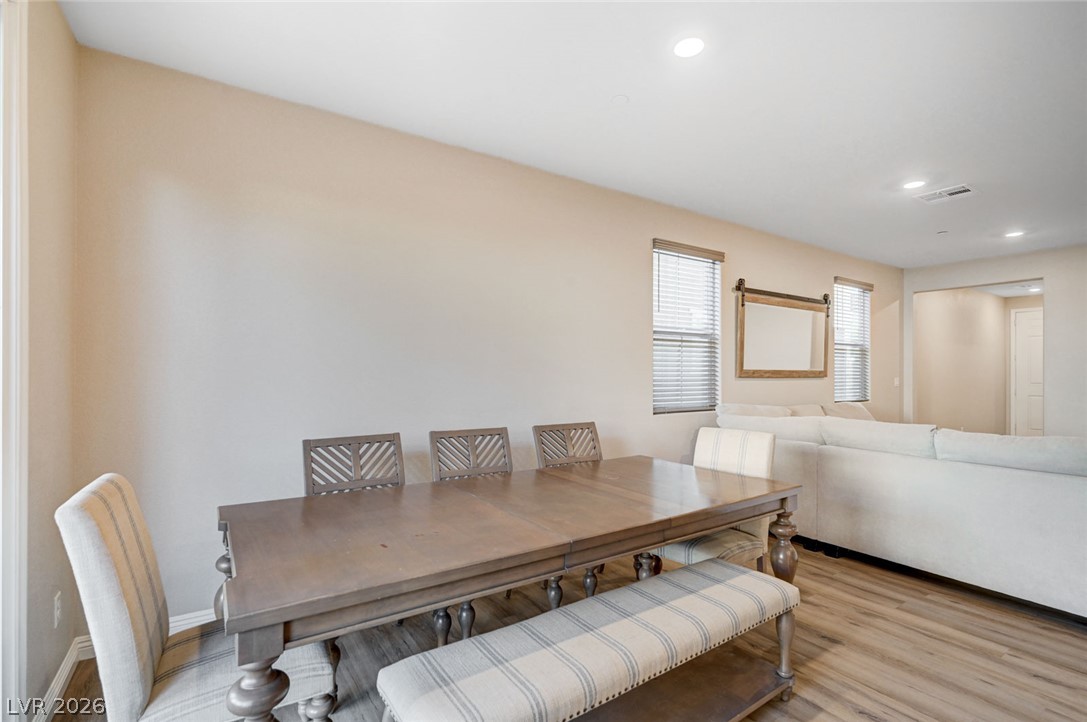
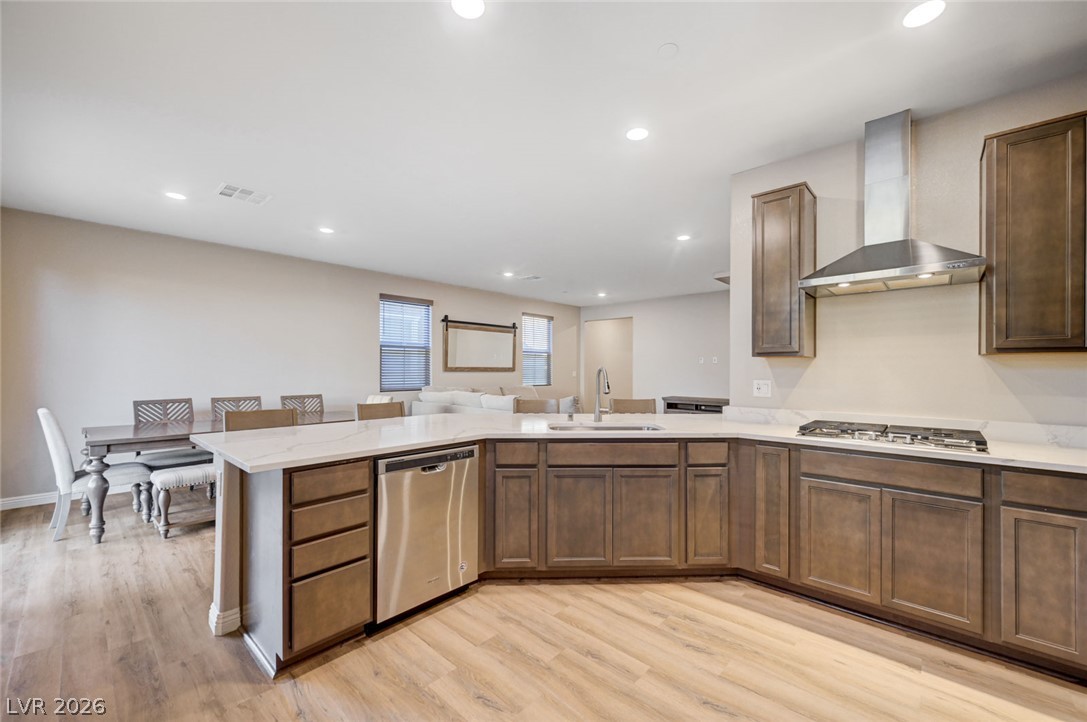
An open dining area flows into the kitchen over durable wood-look flooring.
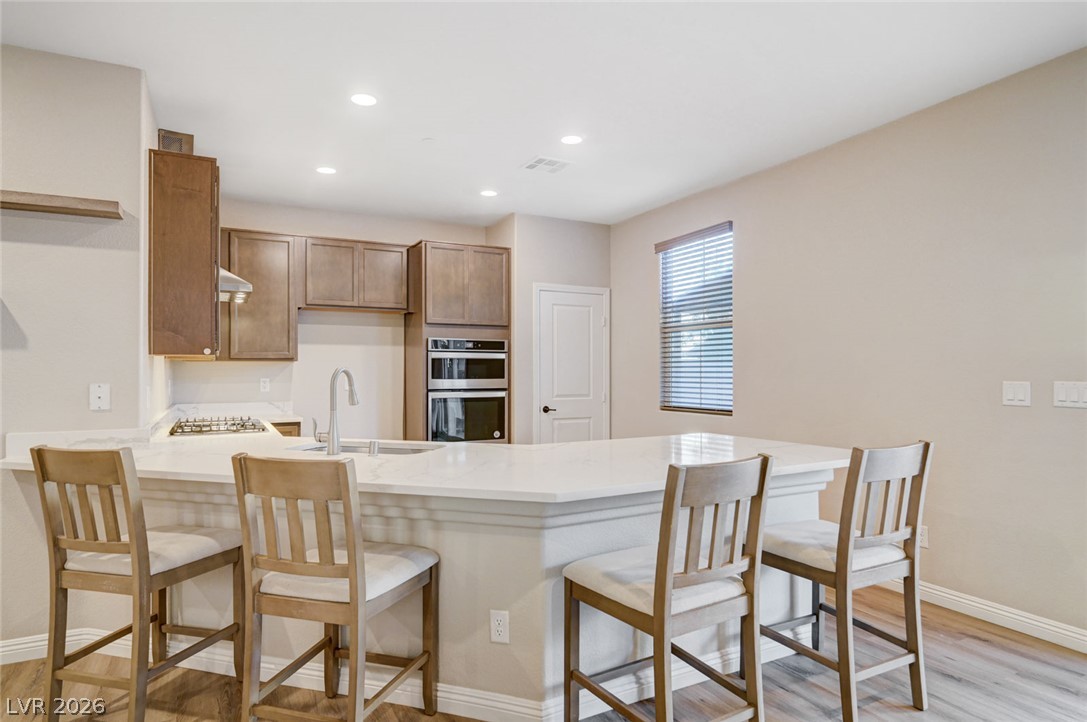
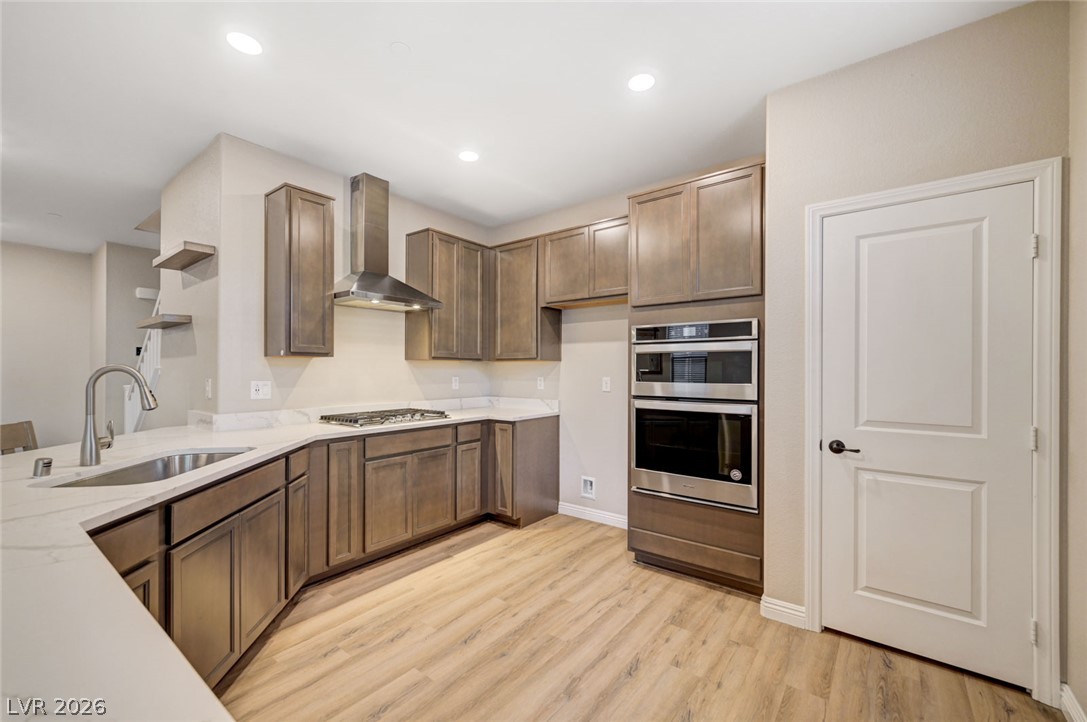
An open layout highlights stone countertops and recessed lighting in this modern kitchen.
Warm wood flooring and recessed lighting highlight this versatile open dining layout.
Warm wood-look flooring and recessed lighting flow through this seamless open-concept living space.
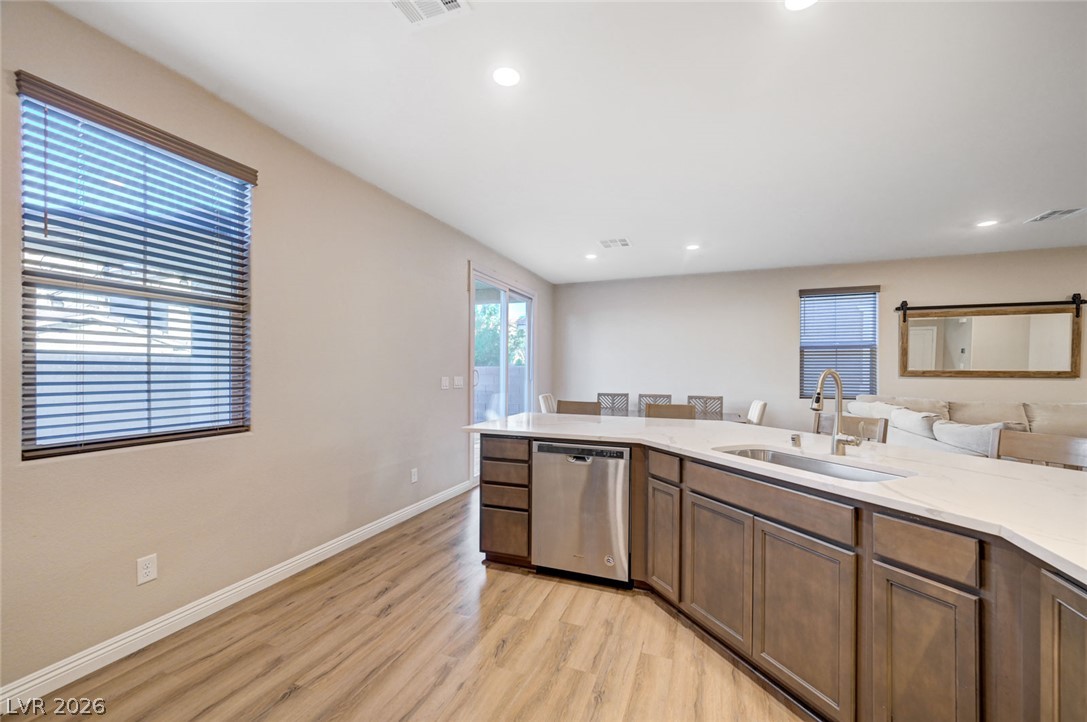
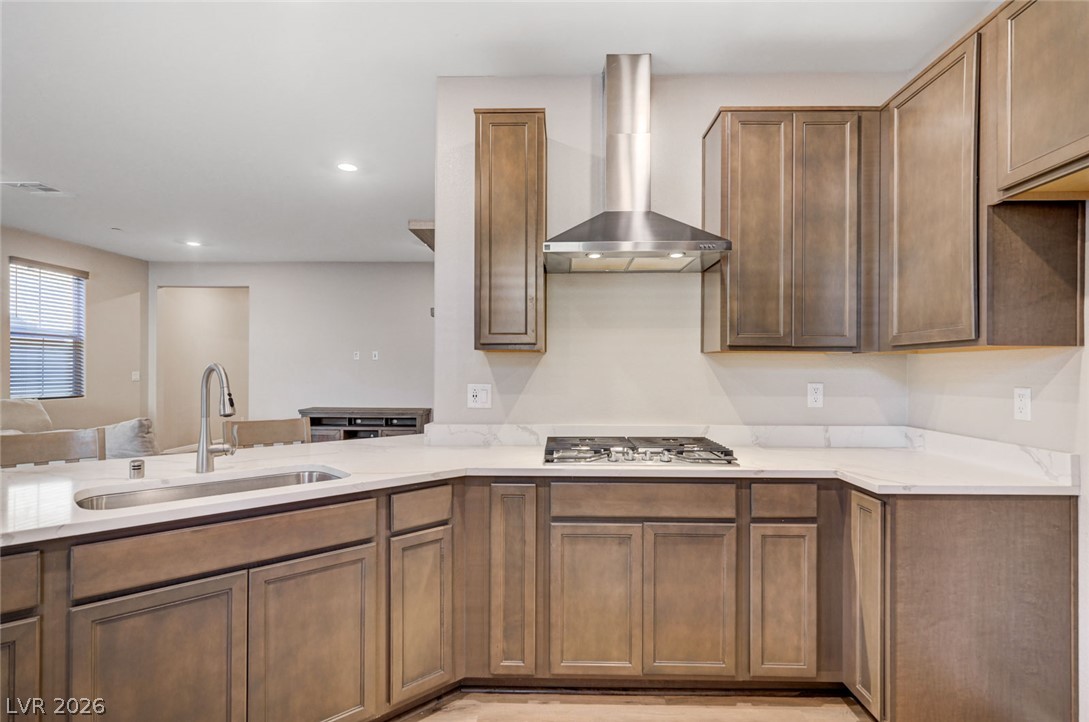
An open kitchen layout integrates seamless solid surface countertops and refined wood cabinetry.
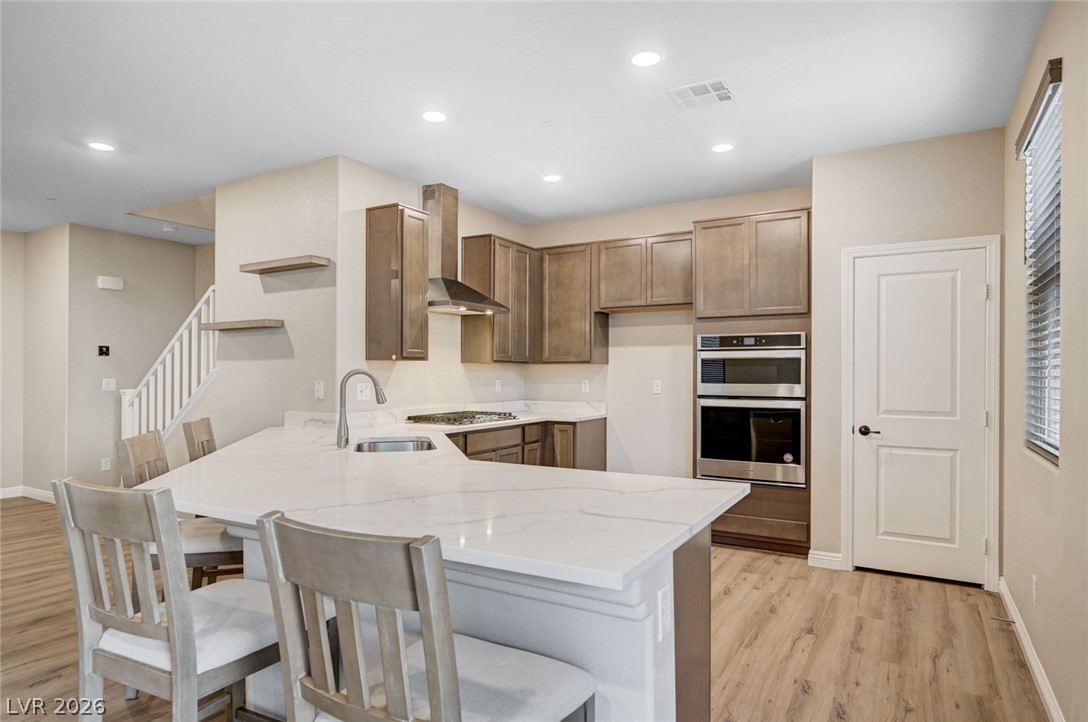
Rich cabinetry contrasts beautifully with stone countertops and light wood-plank flooring in this modern kitchen.
An open layout connects the kitchen to the dining and living areas over wood flooring.
An open kitchen layout flows seamlessly over durable wood-look flooring.
Rich wood cabinetry complements the stone countertops in this open concept cooking space.
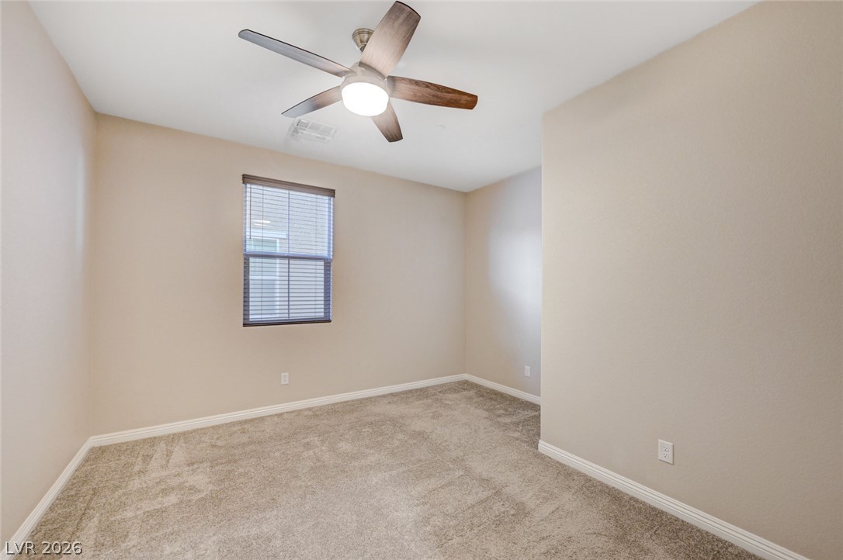
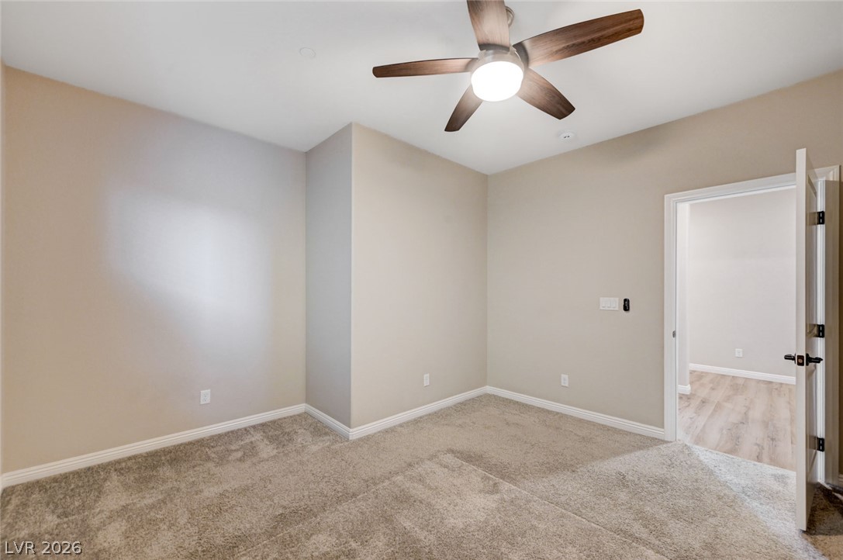
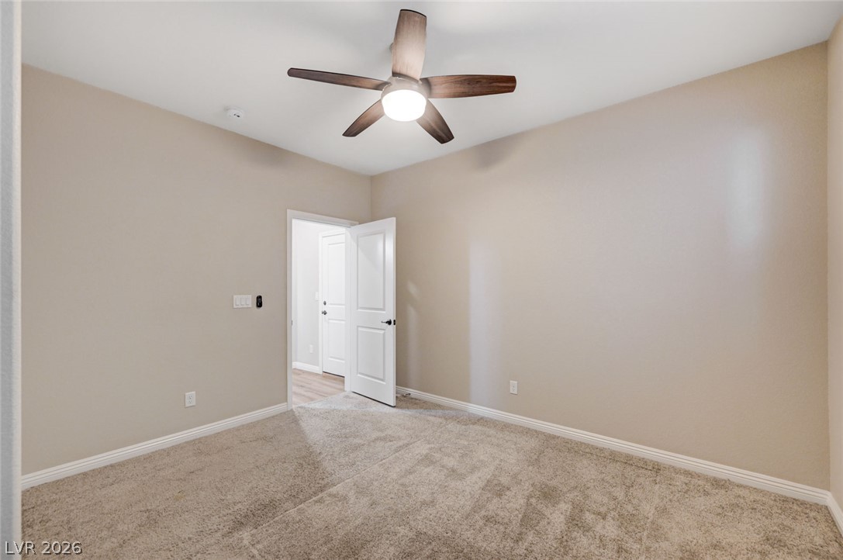
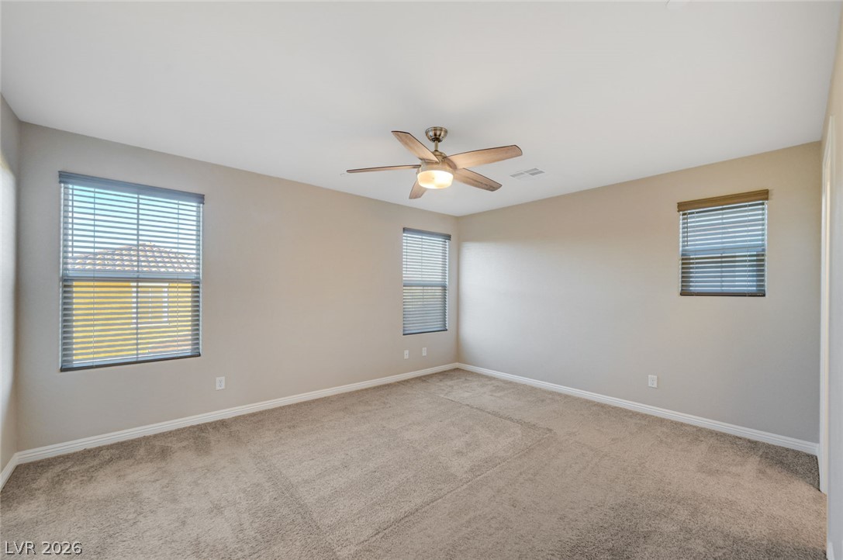
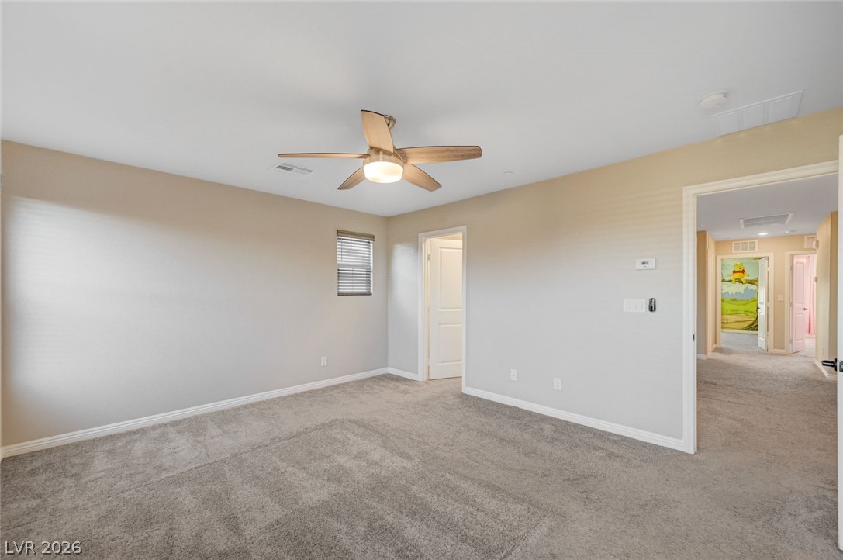
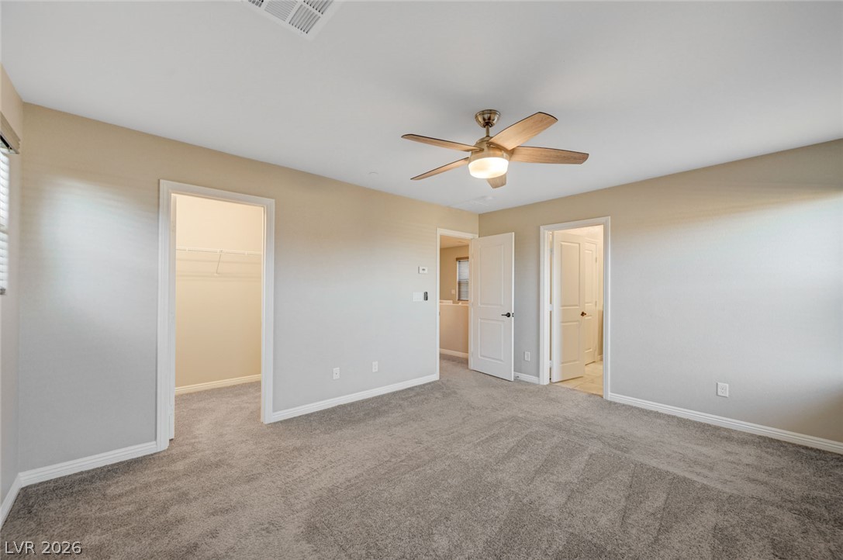
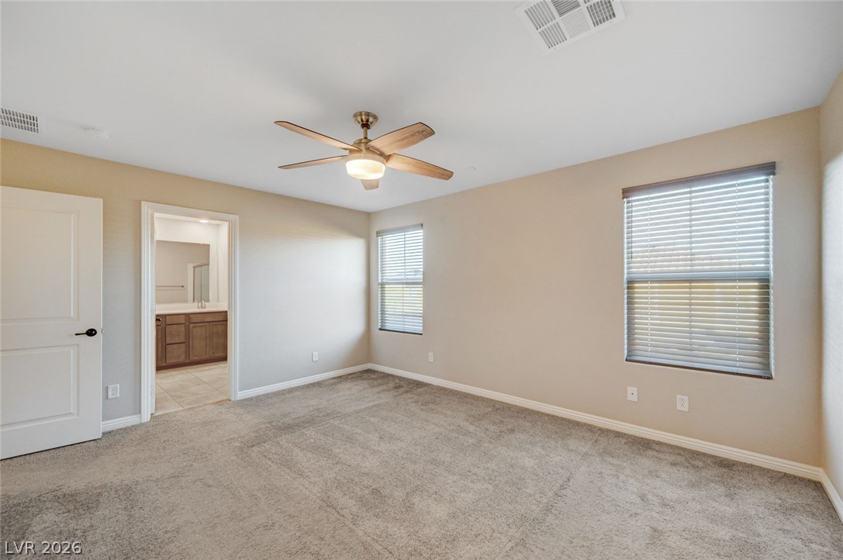
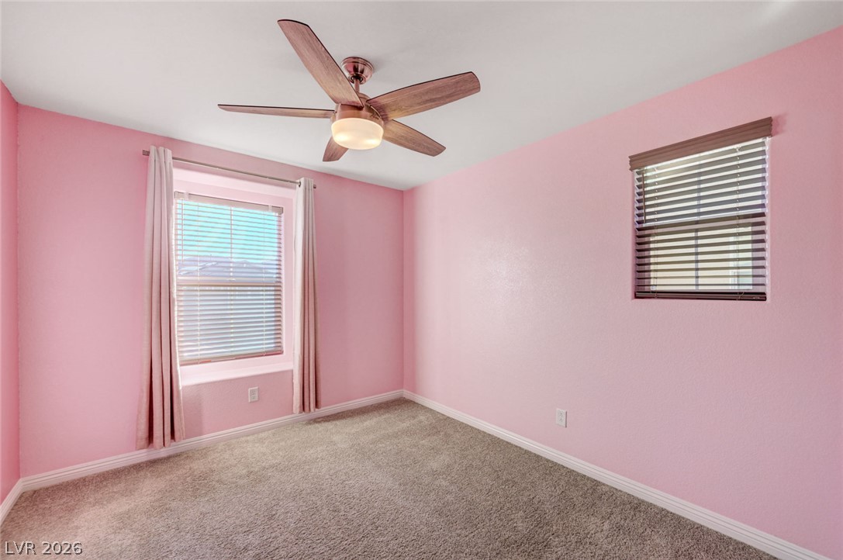
Soft carpeting underfoot and neutral walls create a peaceful and inviting bedroom retreat.
Soft carpeting underfoot and neutral wall finishes create a comfortable and inviting atmosphere.
Soft carpeting pairs with neutral walls to create a comfortable and versatile retreat.
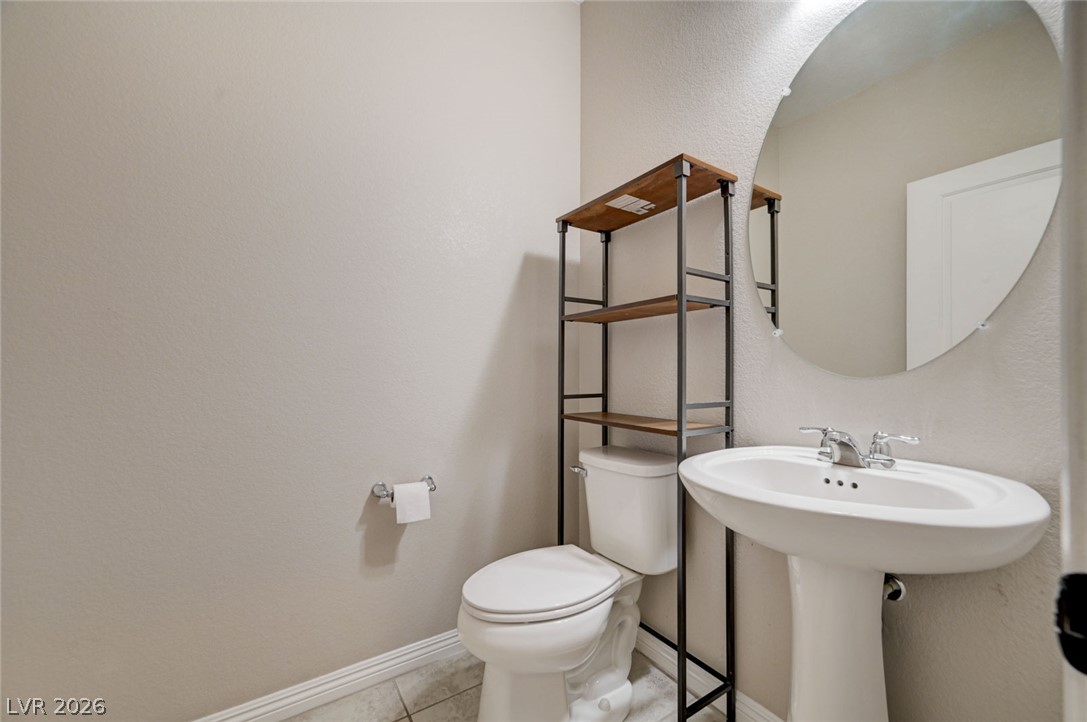
Clean lines define this classic powder room featuring tile flooring and a pedestal sink.
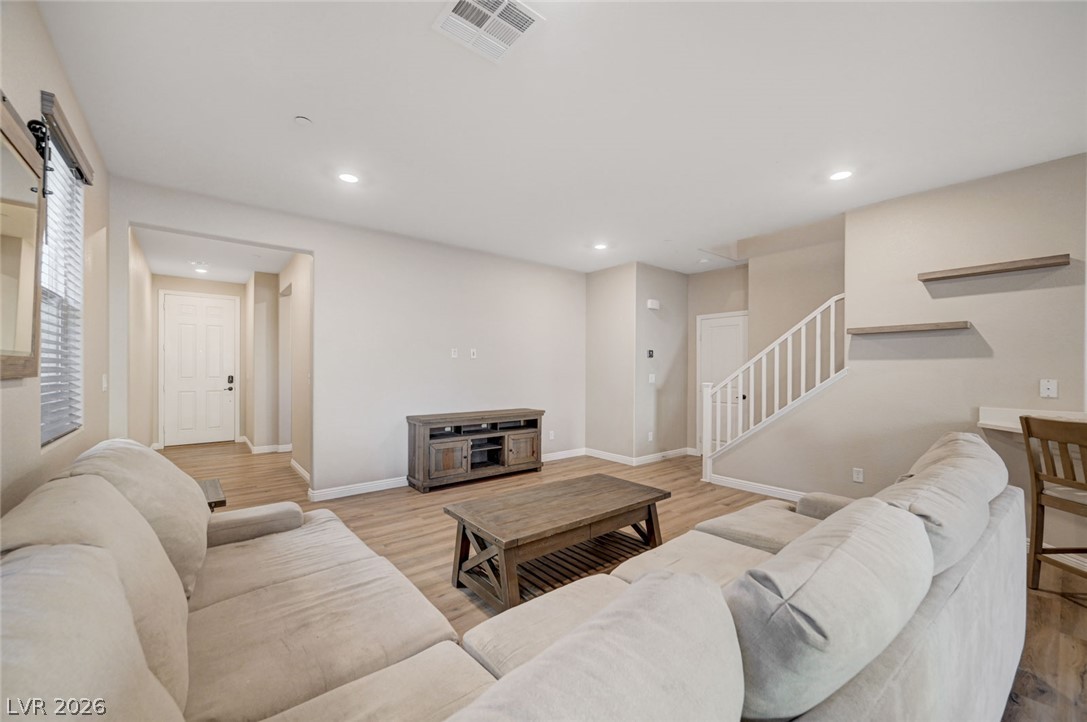
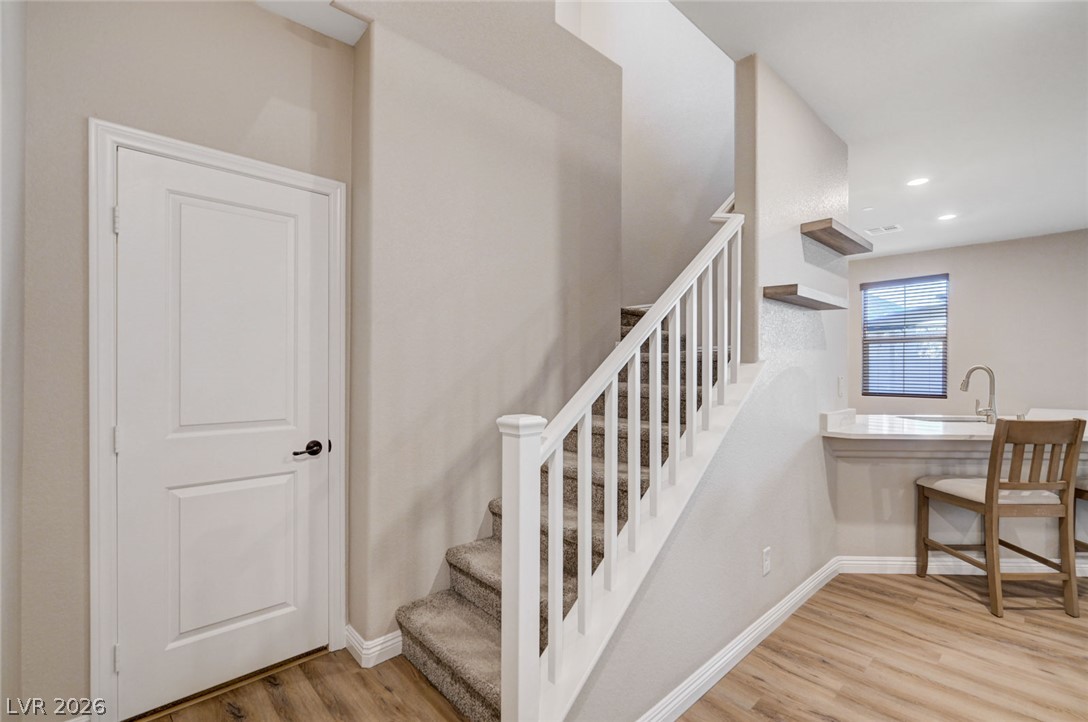
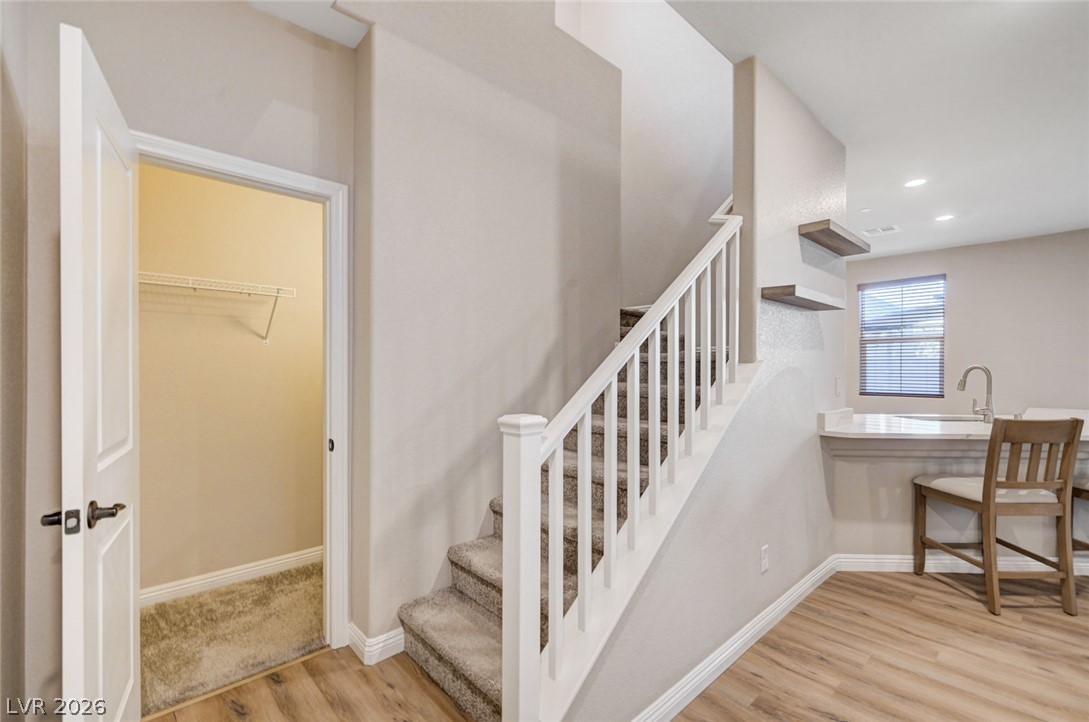
An inviting entryway leads seamlessly to the upper level and neighboring kitchen space.
A carpeted staircase with white railings transitions seamlessly from the open main level.
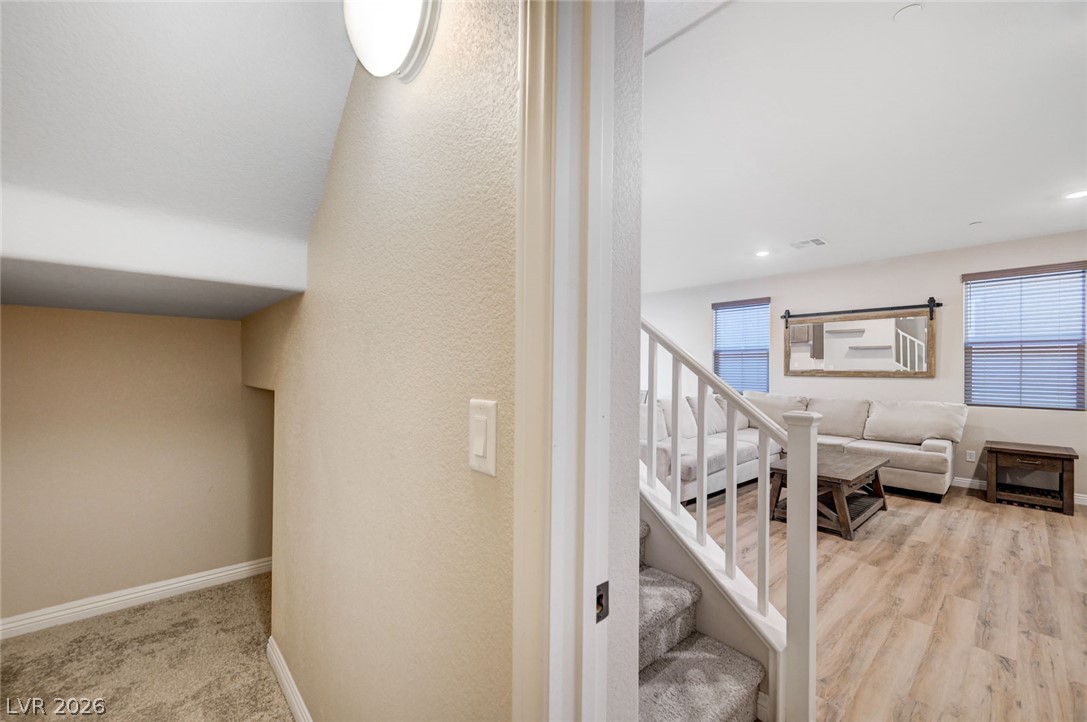
An open stairway connects comfortable living spaces finished with durable modern flooring.
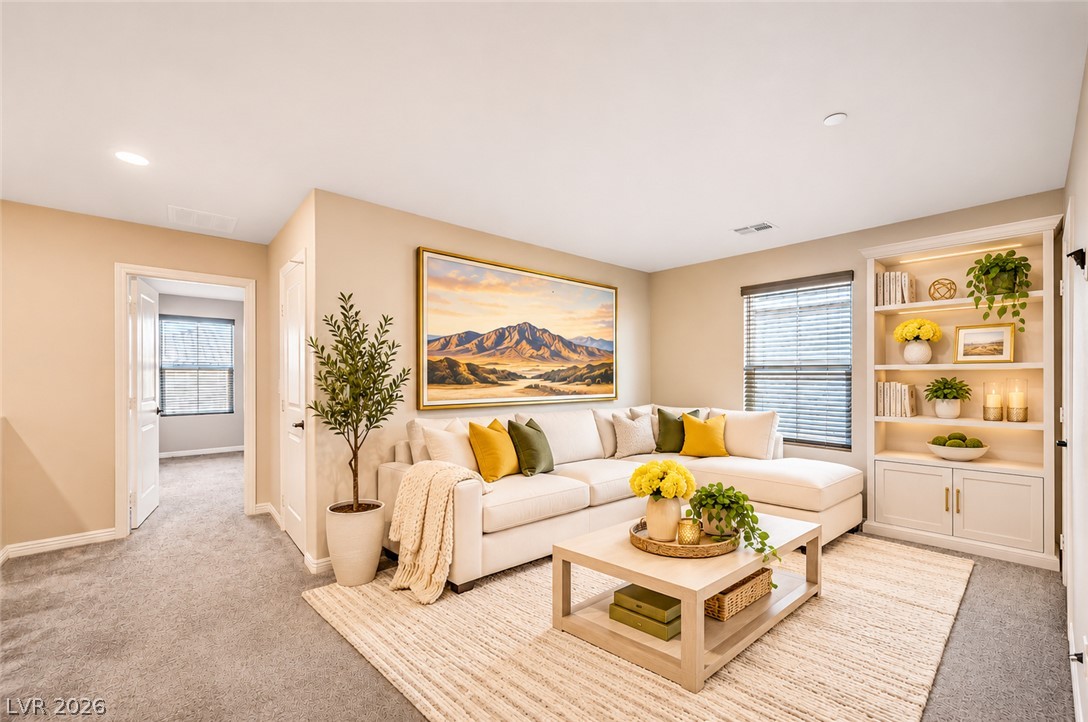
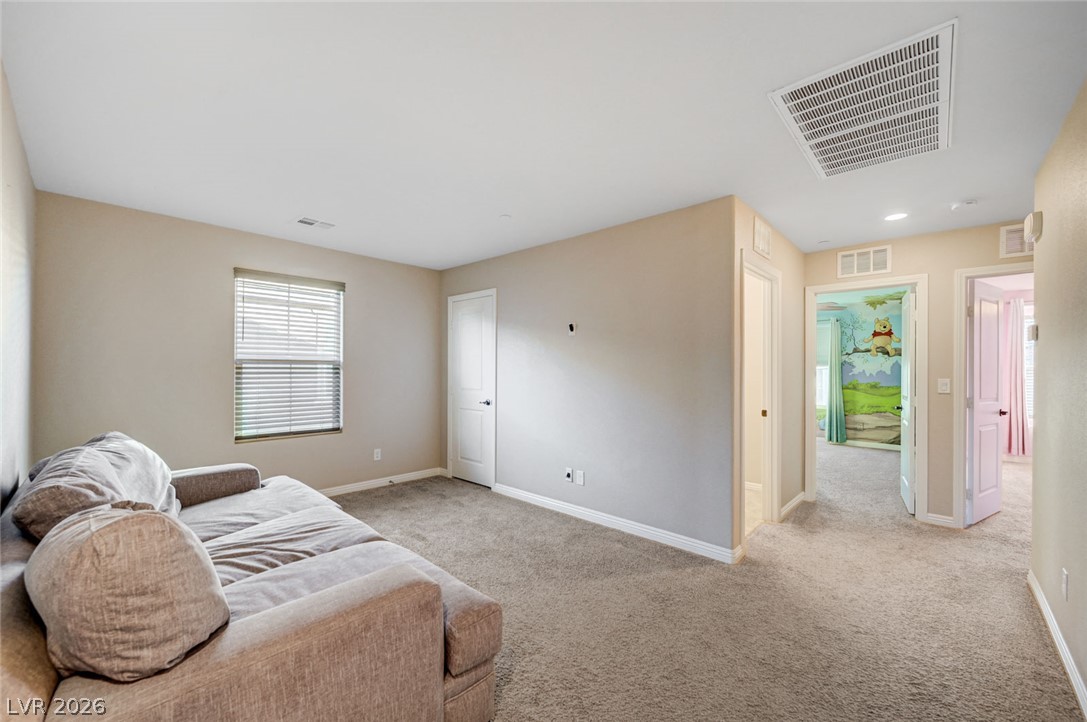
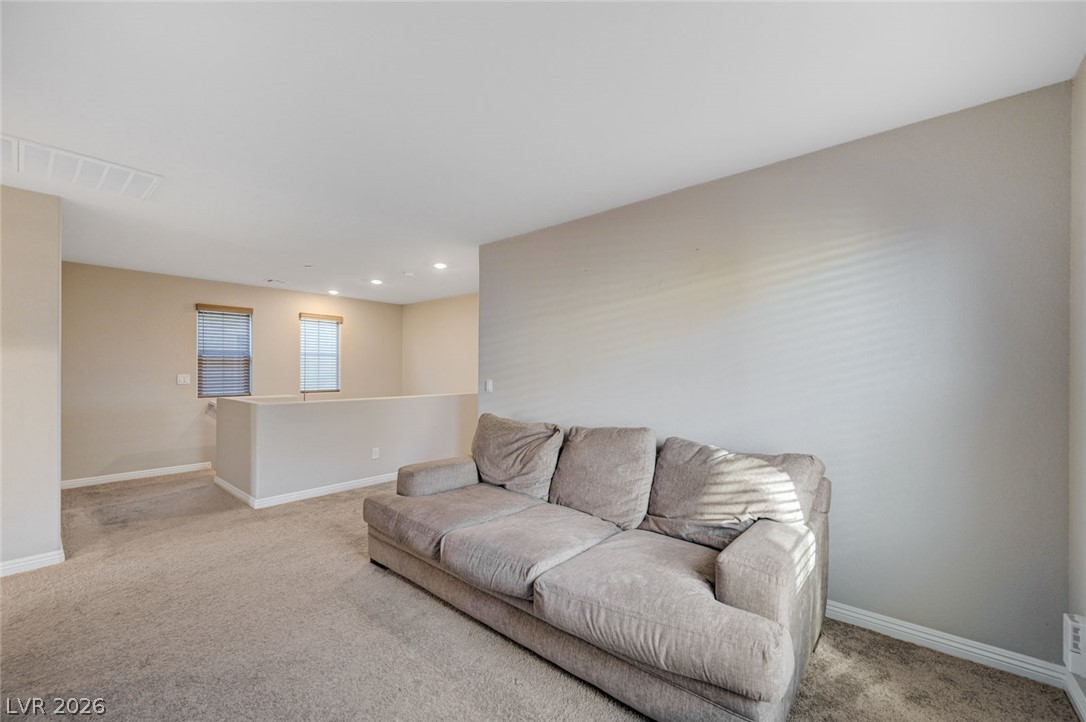
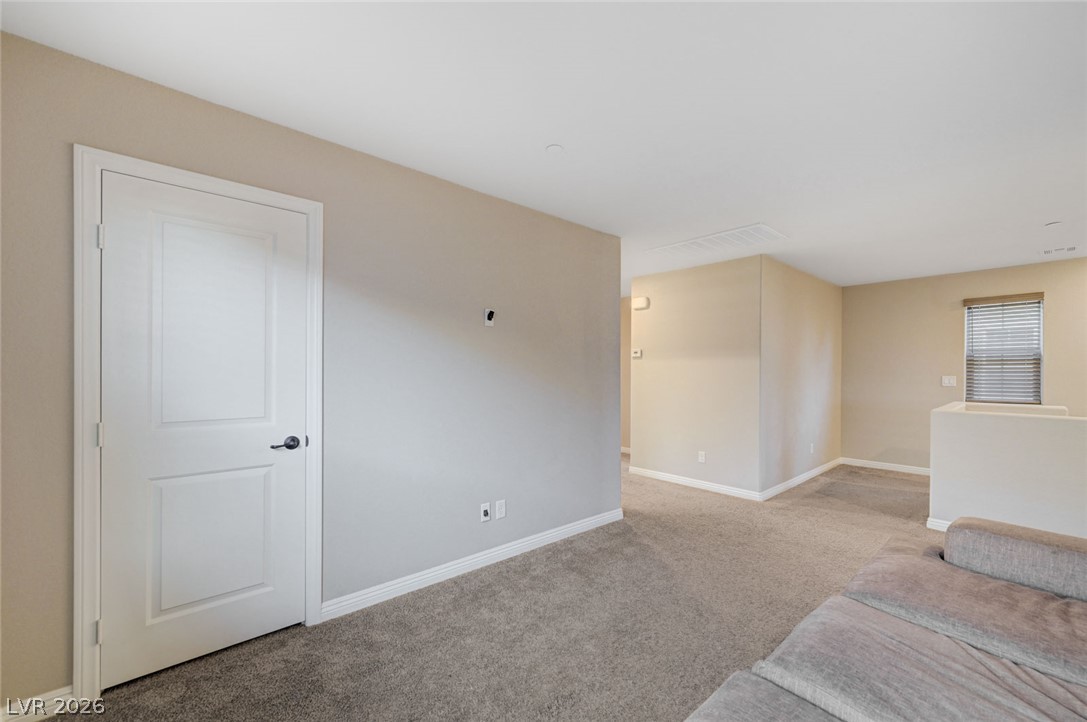
Smooth plaster walls and soft carpeting define this versatile upper-level living area.
An open upstairs living area features soft wall-to-wall carpeting and recessed lighting.
A spacious upper-level living area offers plush carpeting and generous wall space.
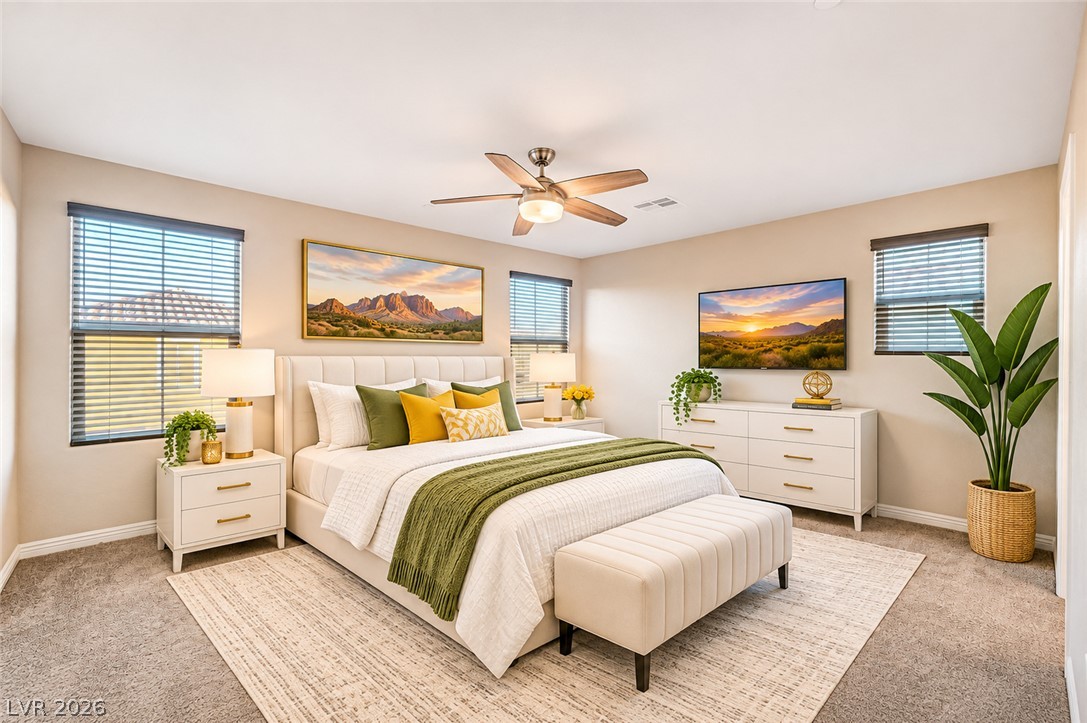
Digitally Staged Primary Bedroom
Plush wall-to-wall carpeting and multiple windows highlight this comfortable bedroom space.
Plush carpeting and tall baseboards ground this airy bedroom under a smooth plaster ceiling.
Plush carpeting anchors this comfortable bedroom suite complete with a walk-in closet.
A spacious bedroom featuring soft carpeting, clean plaster walls, and dual windows allowing natural light.
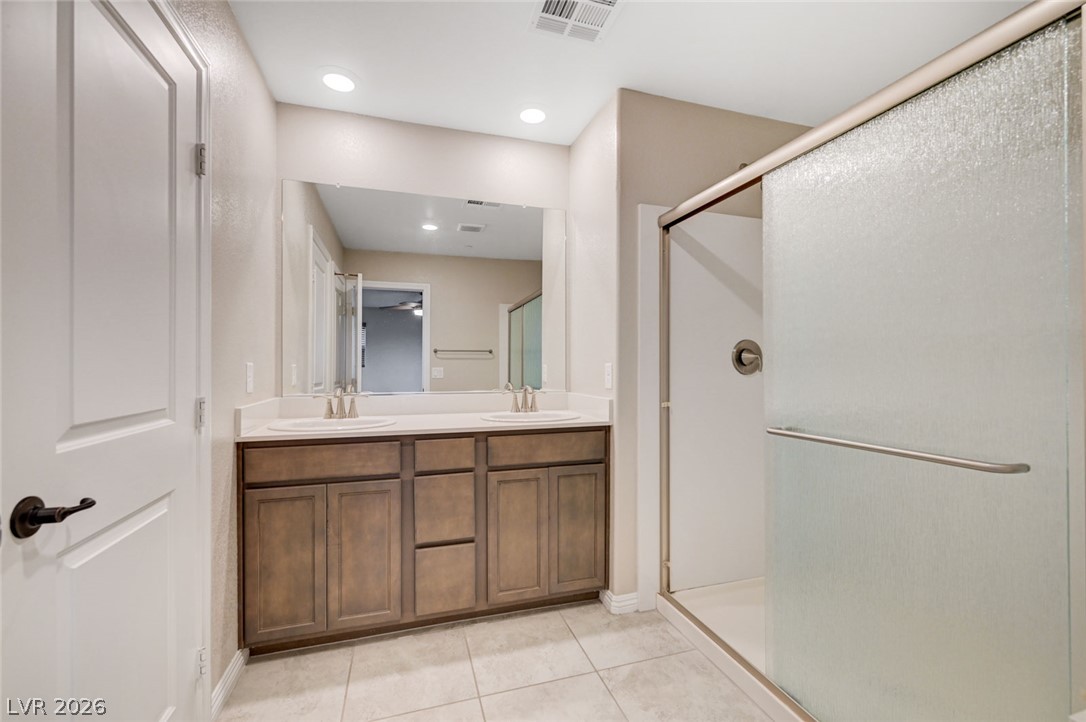
Double vanities and a spacious walk-in shower highlight this modern bathroom design.
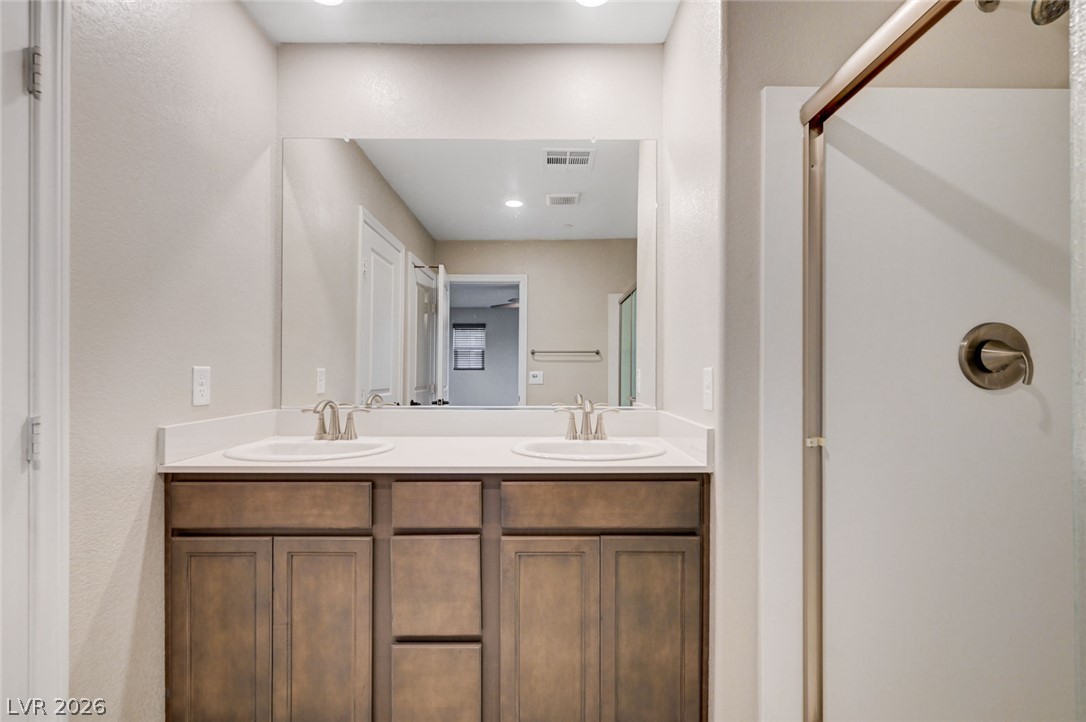
Double vanity with clean countertops and rich wood cabinetry defines the functional bathroom space.
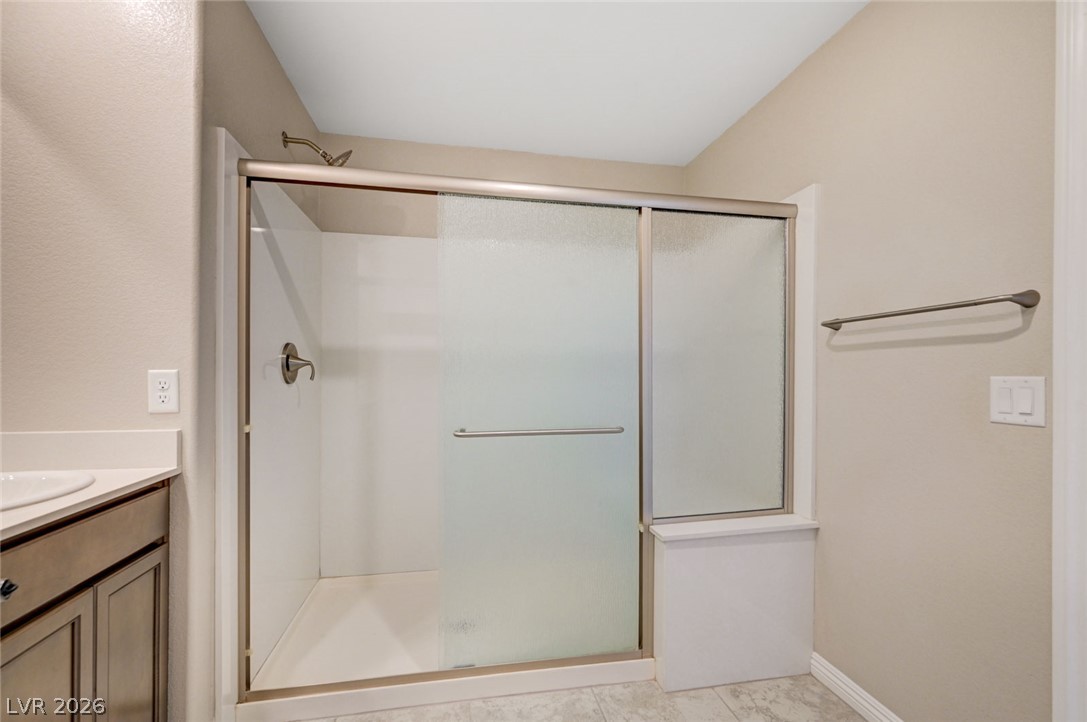
A walk-in shower features sliding glass doors alongside a clean tile floor.
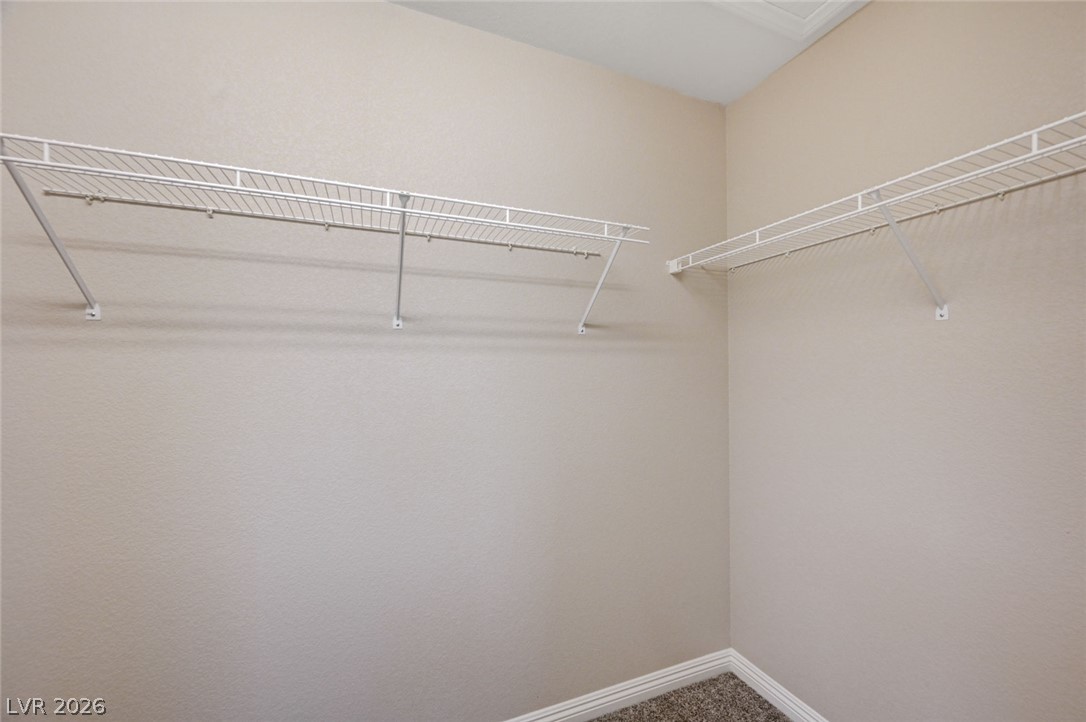
Ample wire shelving and soft carpeting define this functional walk-in closet space.
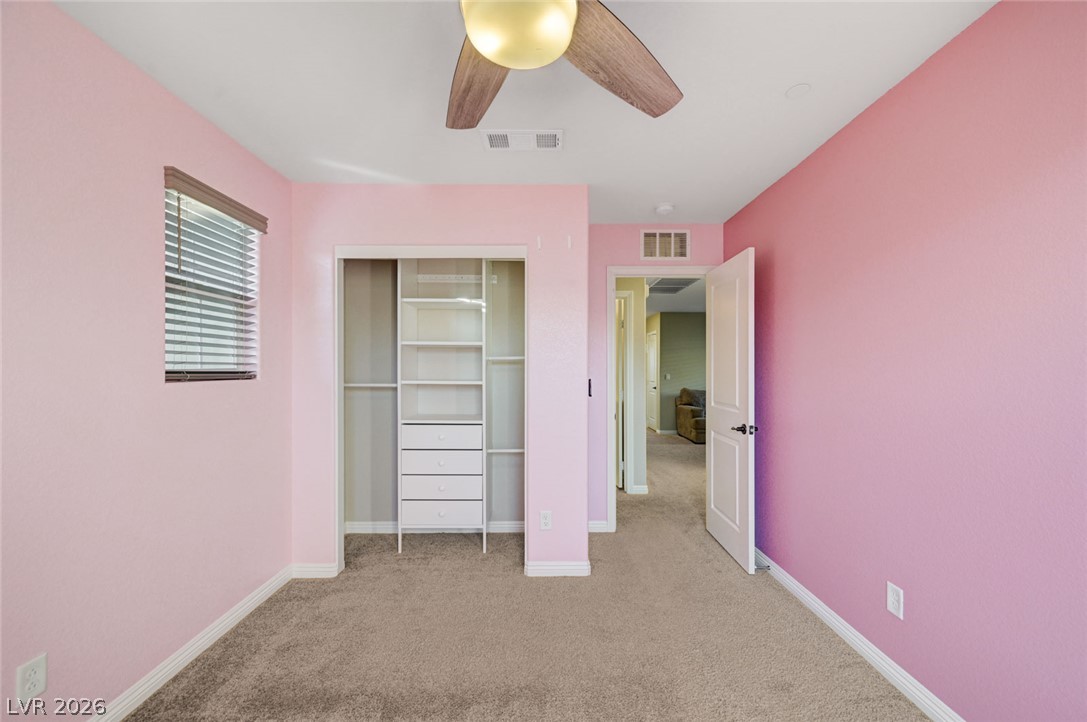
Soft carpeting pairs with neat baseboards in a versatile secondary bedroom space.
An open closet organizer and neutral carpeting maximize space in this bedroom.
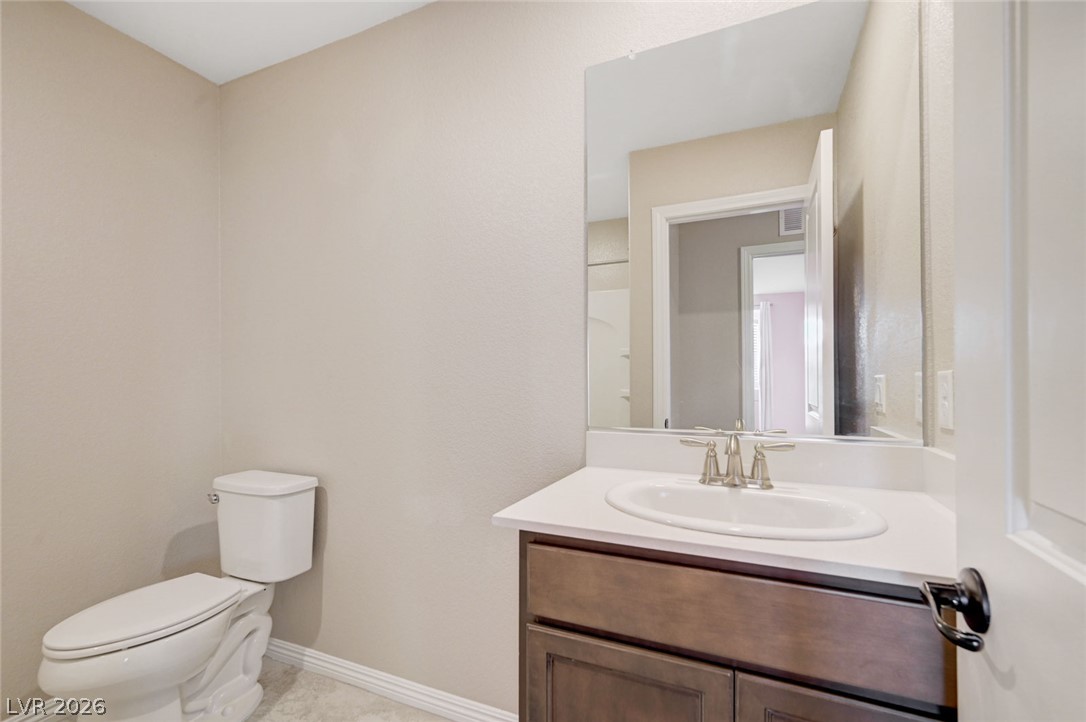
A classic vanity with solid counters elevates this functional bathroom space.
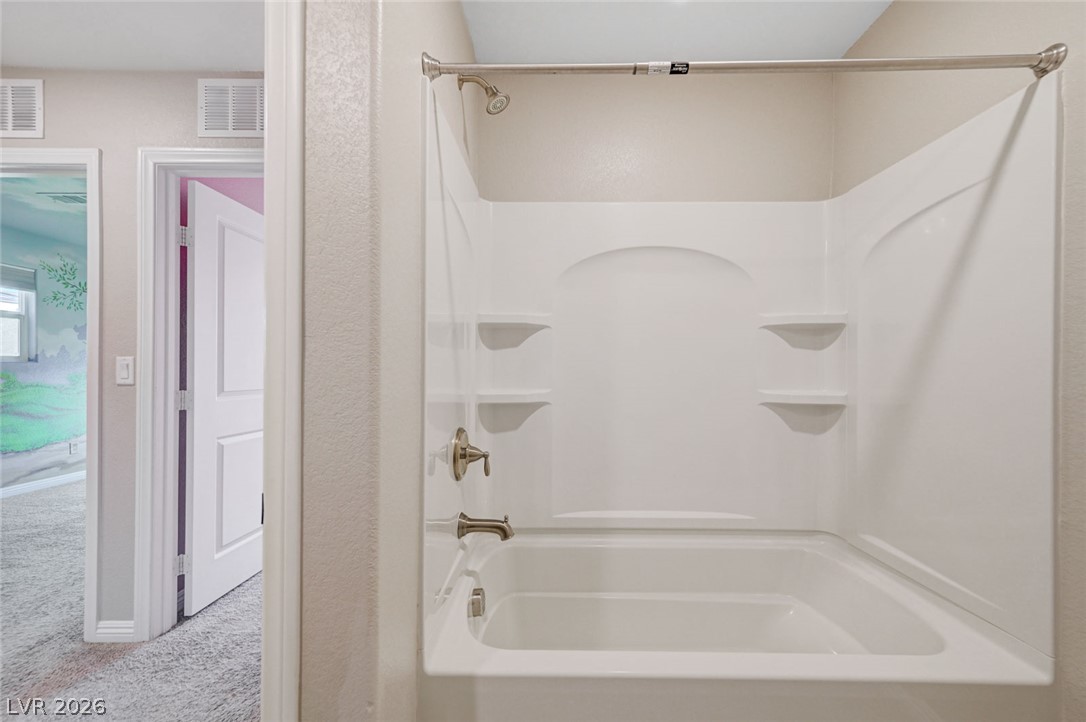
Clean lines define this functional bathroom space featuring a tub and shower combination.
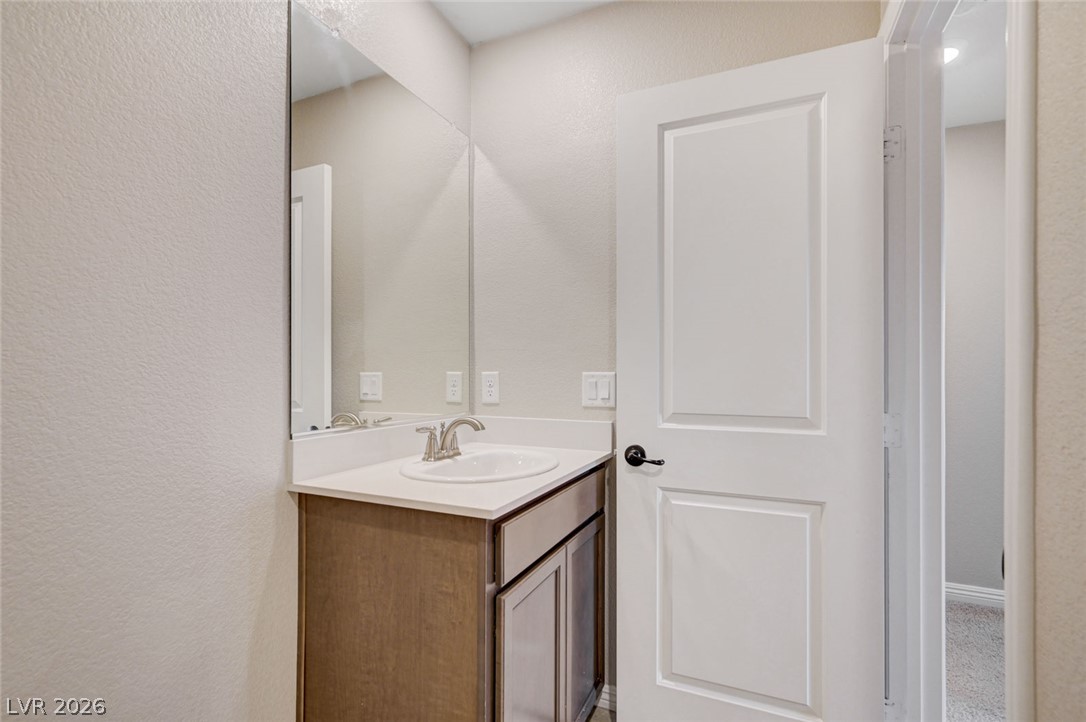
A clean powder room features a classic single vanity with clean lines and solid countertops.
Soft carpeting pairs with natural light in this well-proportioned bedroom featuring clean trim work.
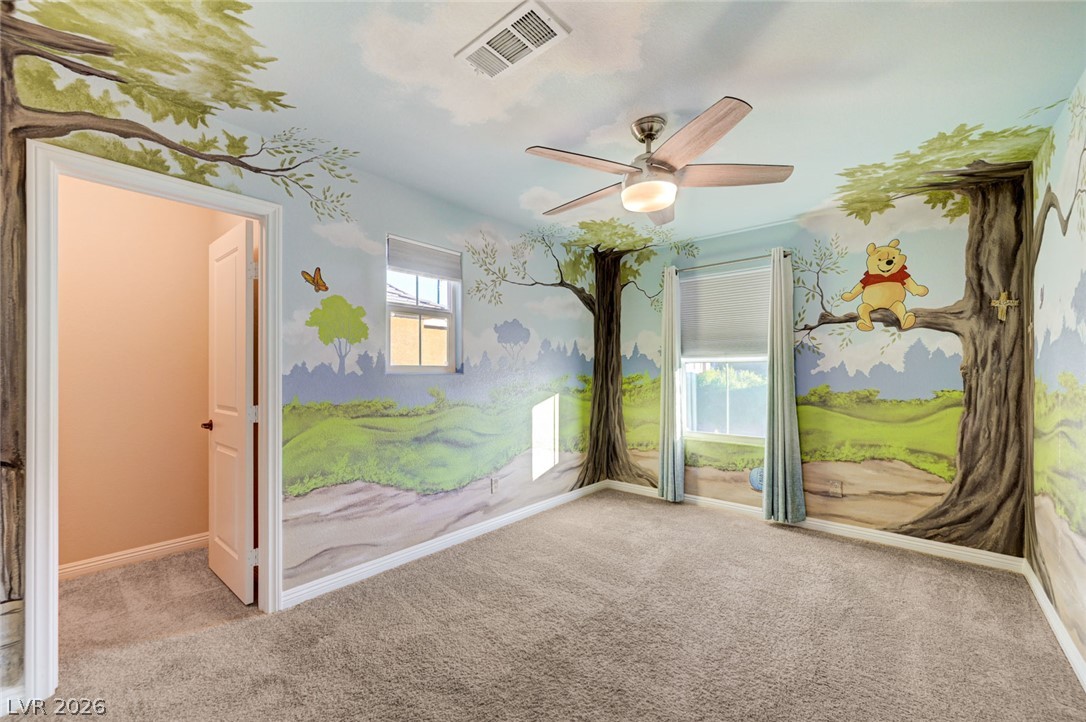
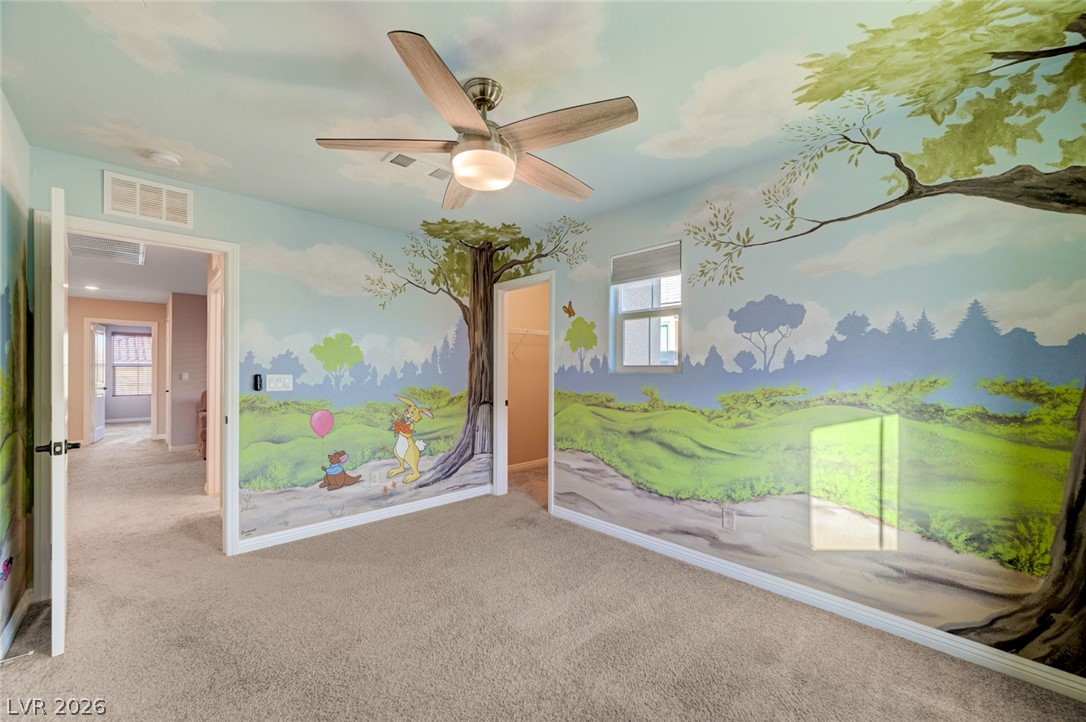
Soft wall-to-wall carpeting and illustrated walls define this secondary bedroom with a walk-in closet.
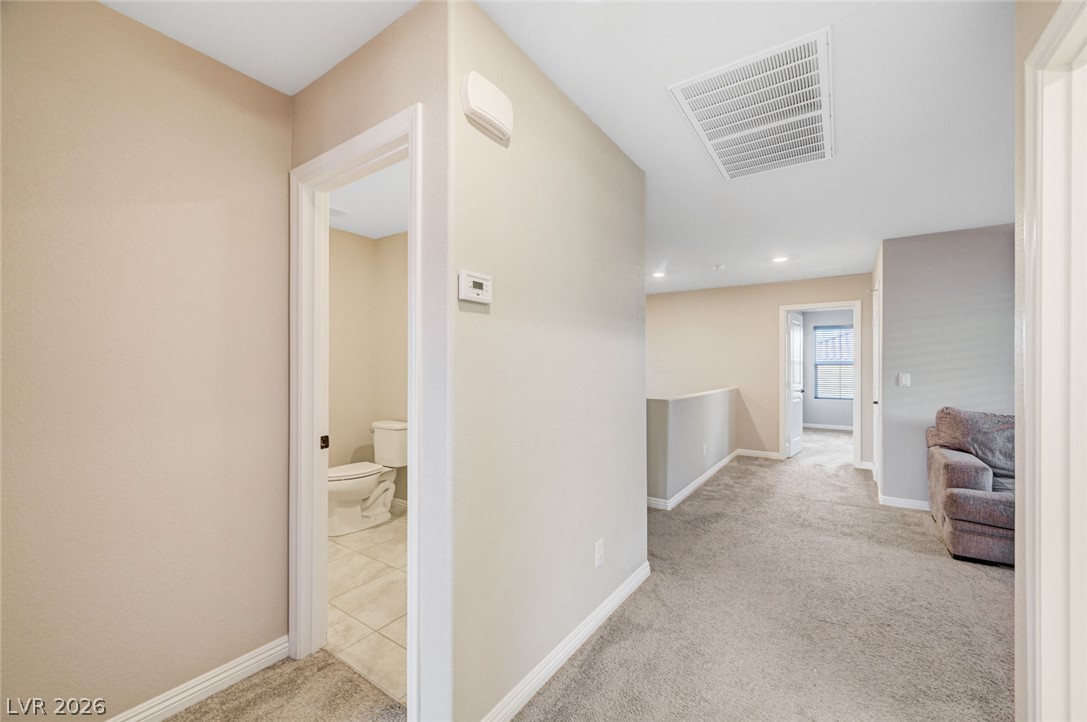
An open upstairs hallway features neutral walls, plush carpeting, and recessed lighting.
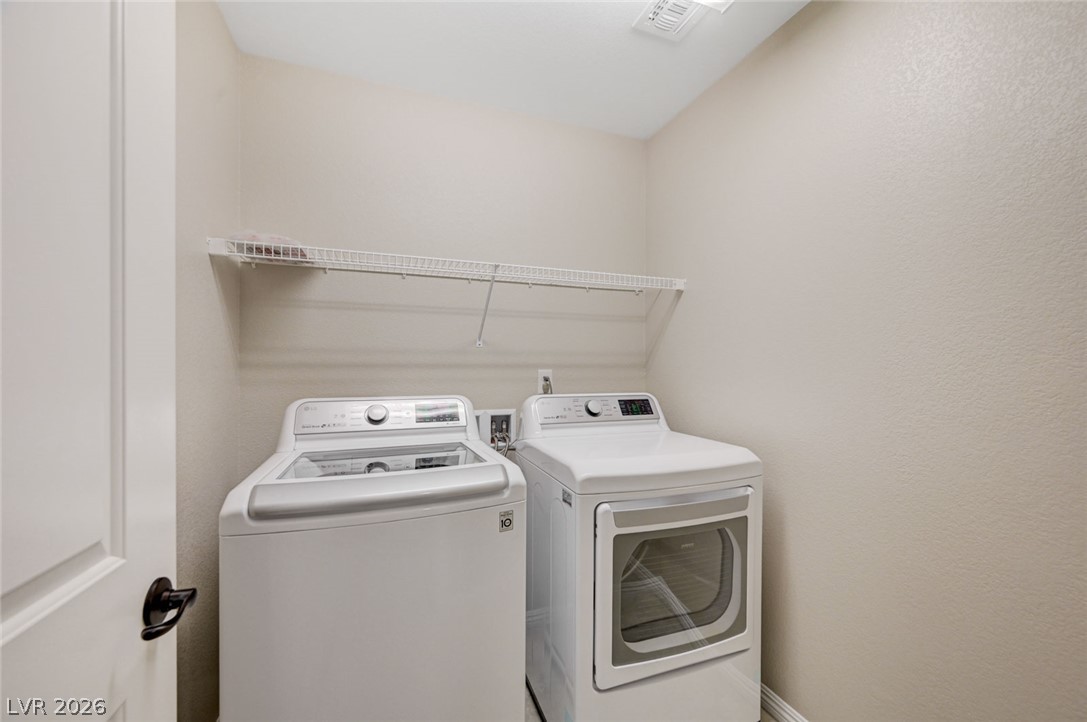
Functional laundry setup highlights wire shelving and clean wall finishes.
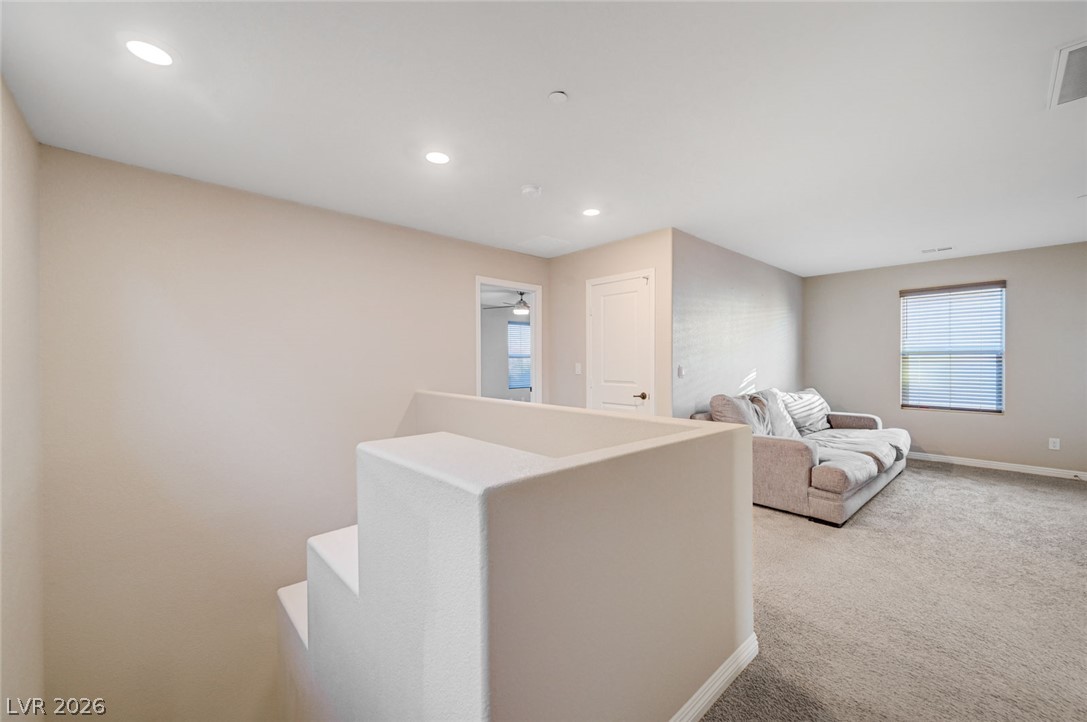
An open upstairs landing area features neutral carpeting, recessed lighting, and a partial half-wall.
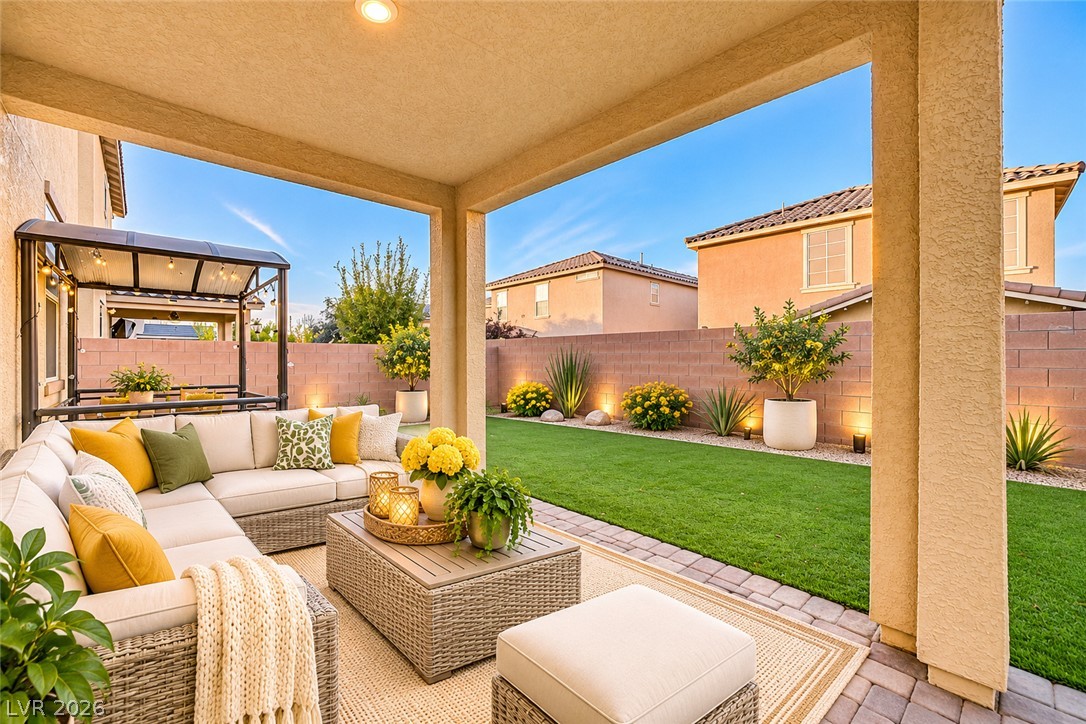
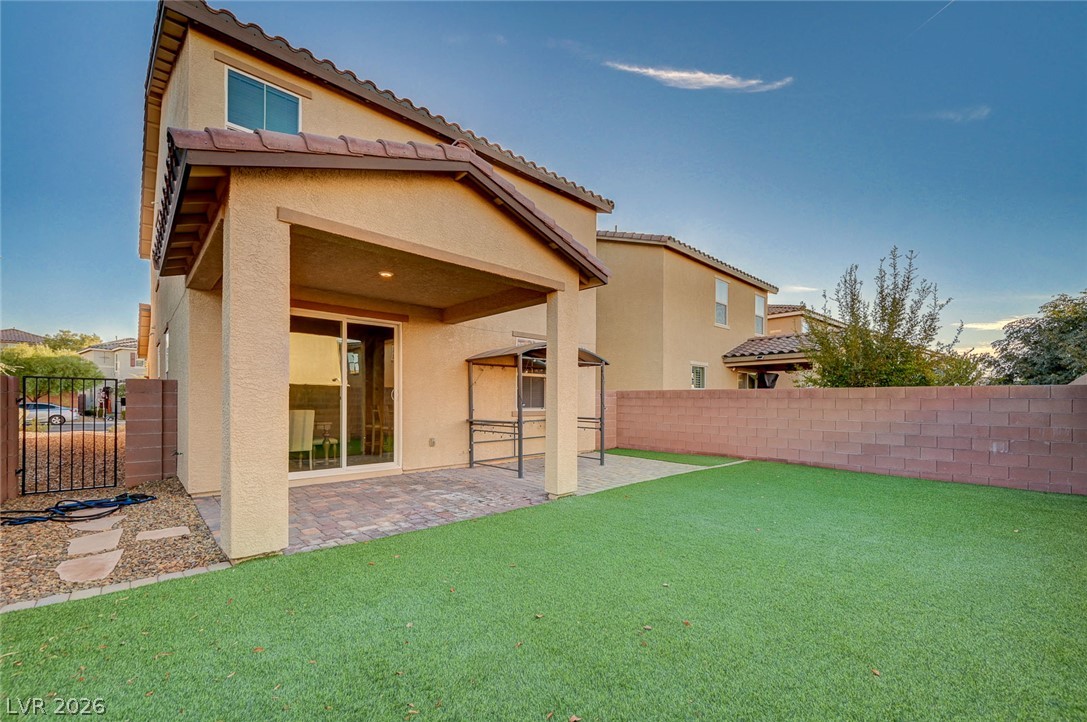
Digitally staged backyard with added landscaping.
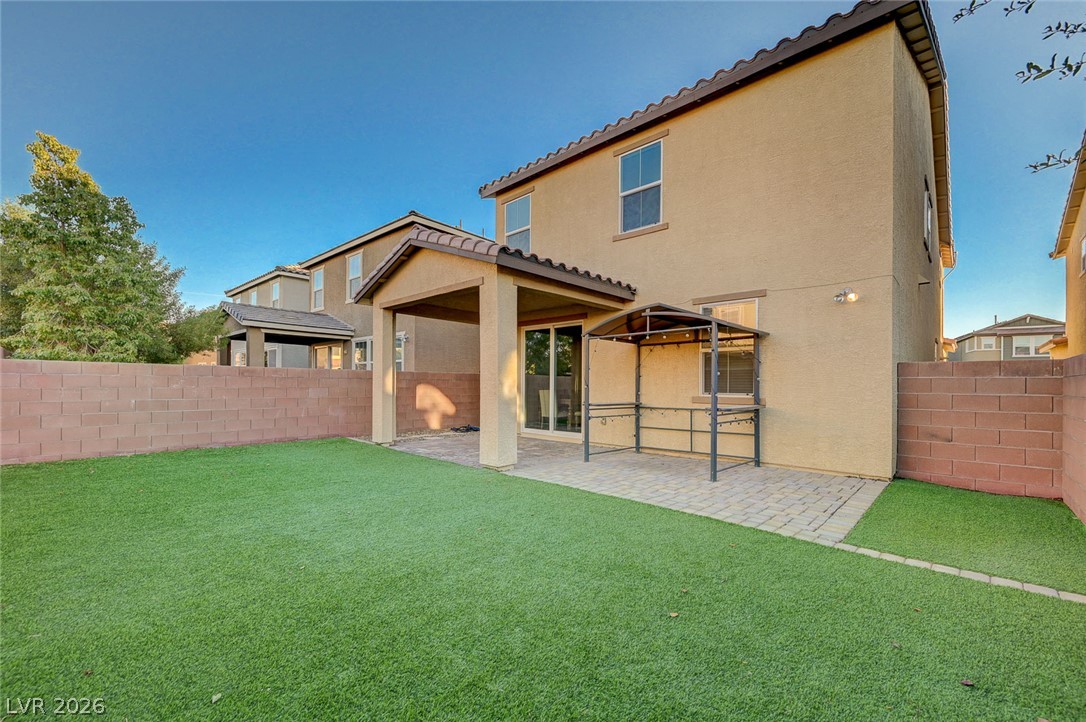
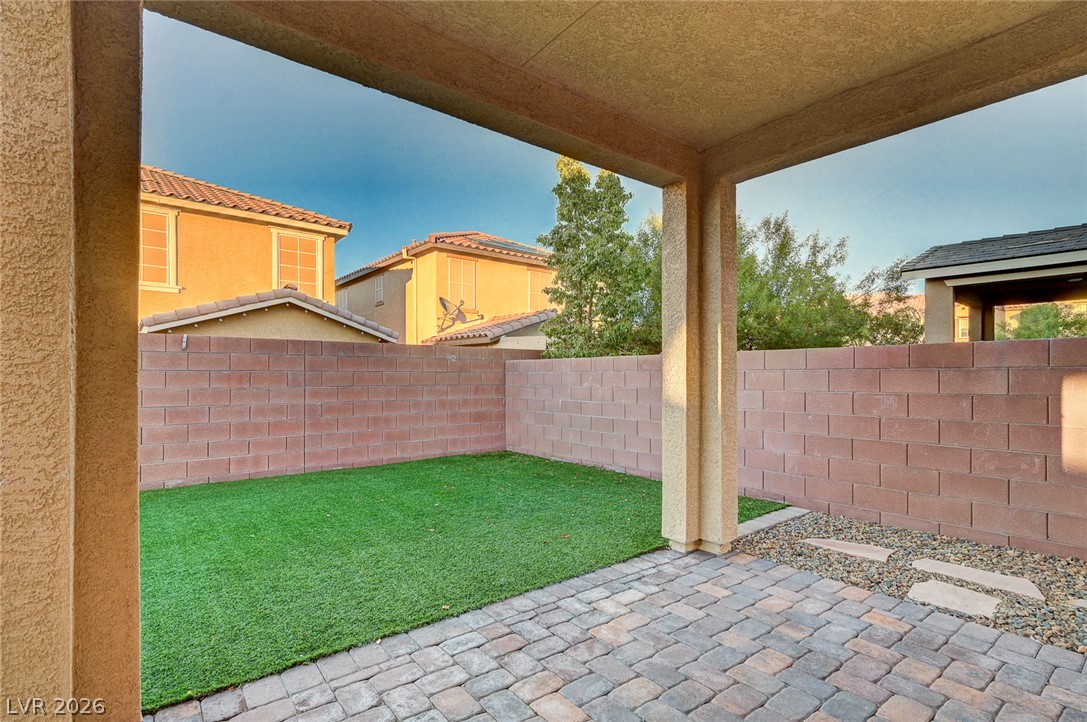
A covered patio overlooks a low-maintenance yard enclosed by a block privacy wall.
A covered patio overlooks the manicured green lawn framed by a perimeter block wall.
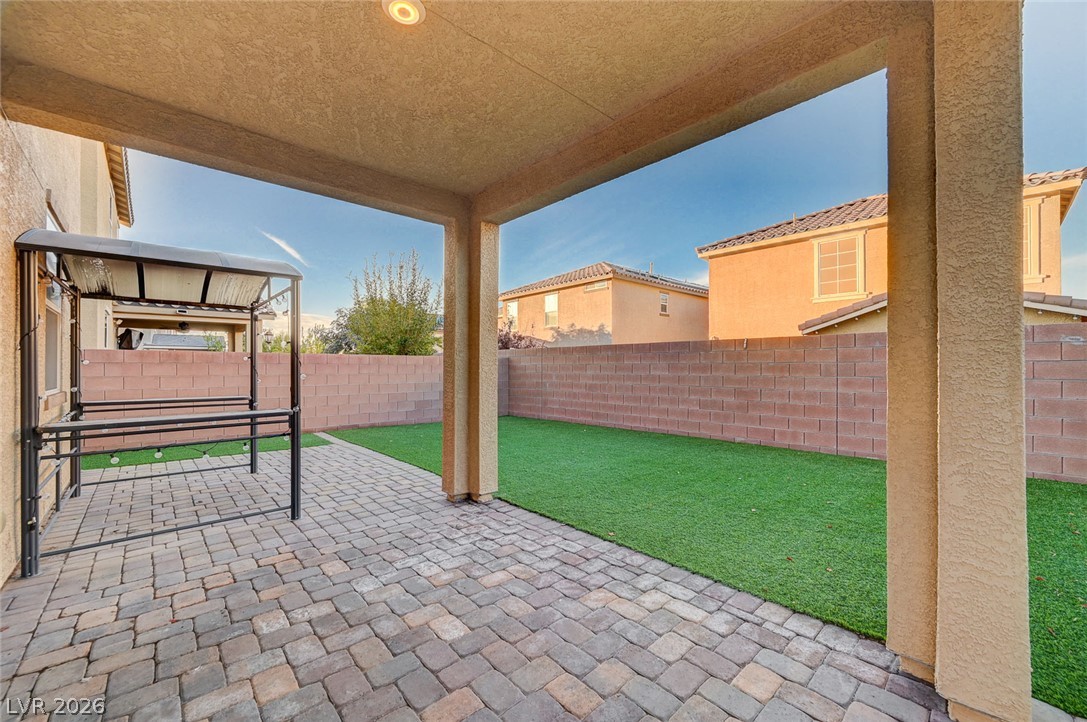
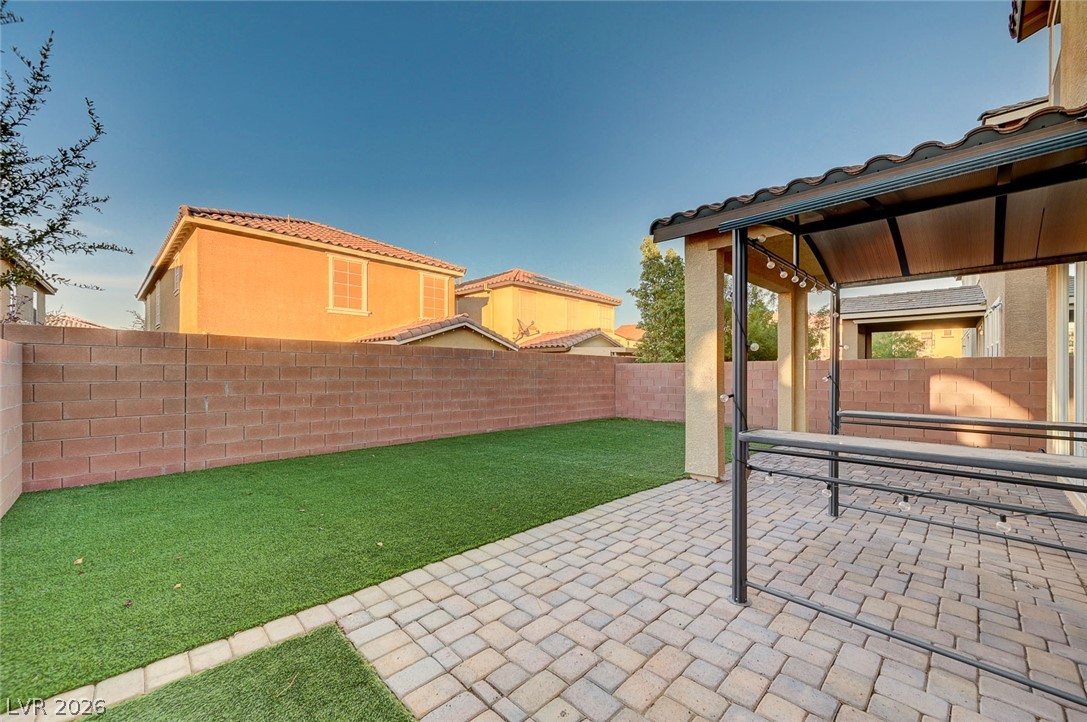
A spacious backyard with a covered patio, paved seating area, and synthetic lawn.
An inviting backyard features a paved patio area alongside a neat lawn and privacy wall.
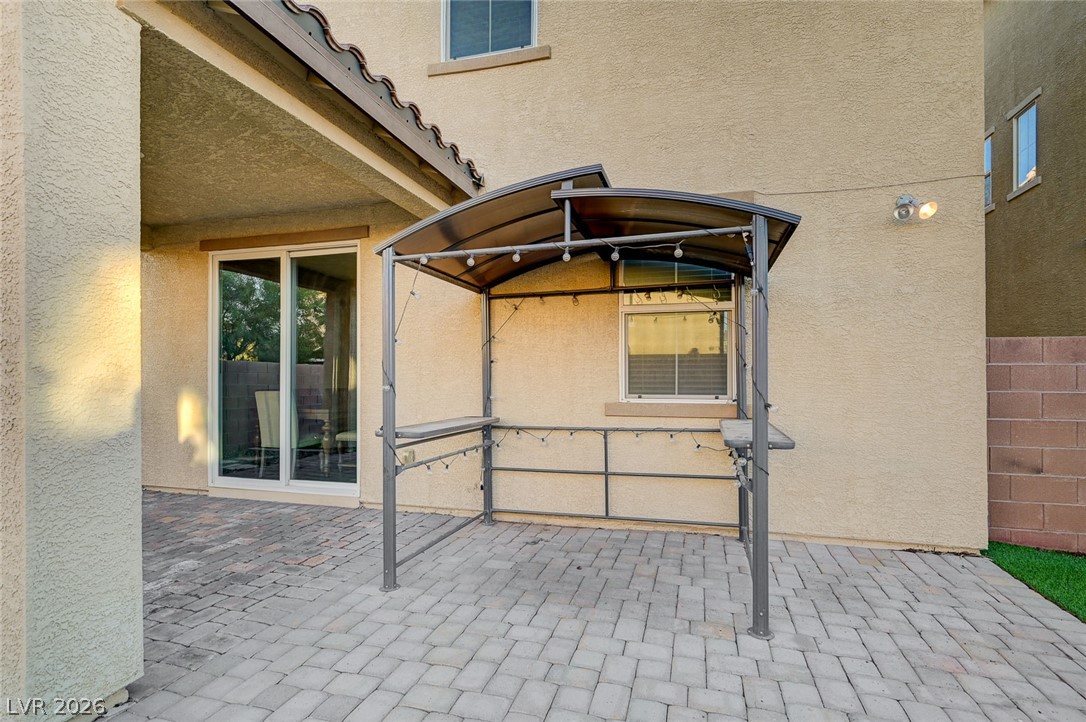
An inviting paved patio area sits adjacent to stucco exterior walls and sliding glass doors.
A covered patio of pavers overlooks a private backyard enclosed by brick fencing.