
 New Listing
$535,000 $3,208 est/mo Sourced by Back At You
3028 Gravino Avenue,Henderson, NV 89044
Henderson, NV 89044
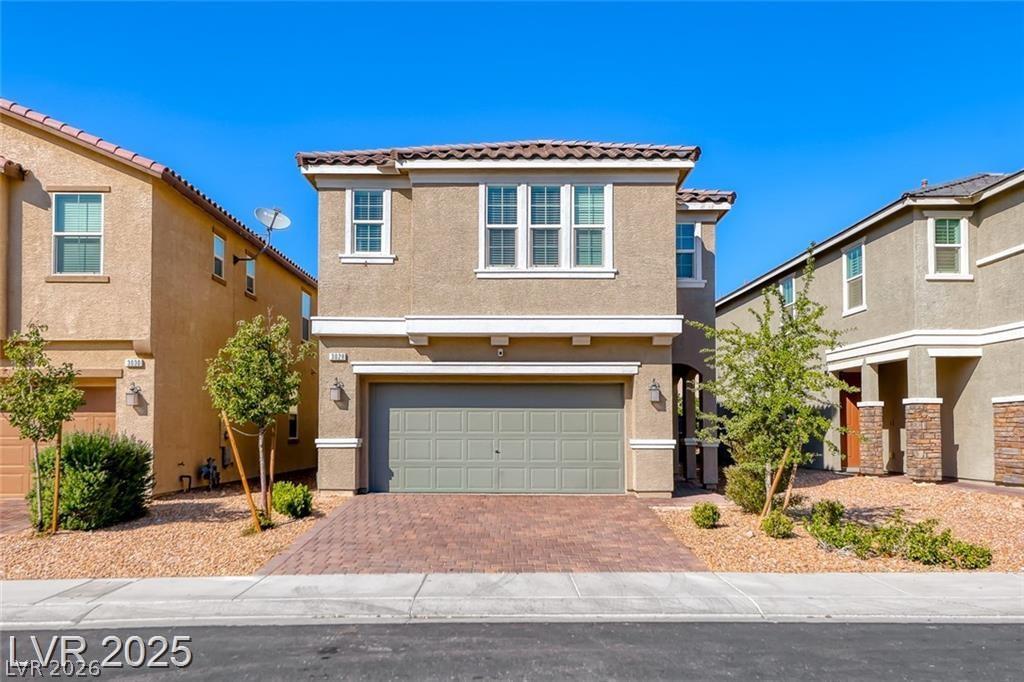
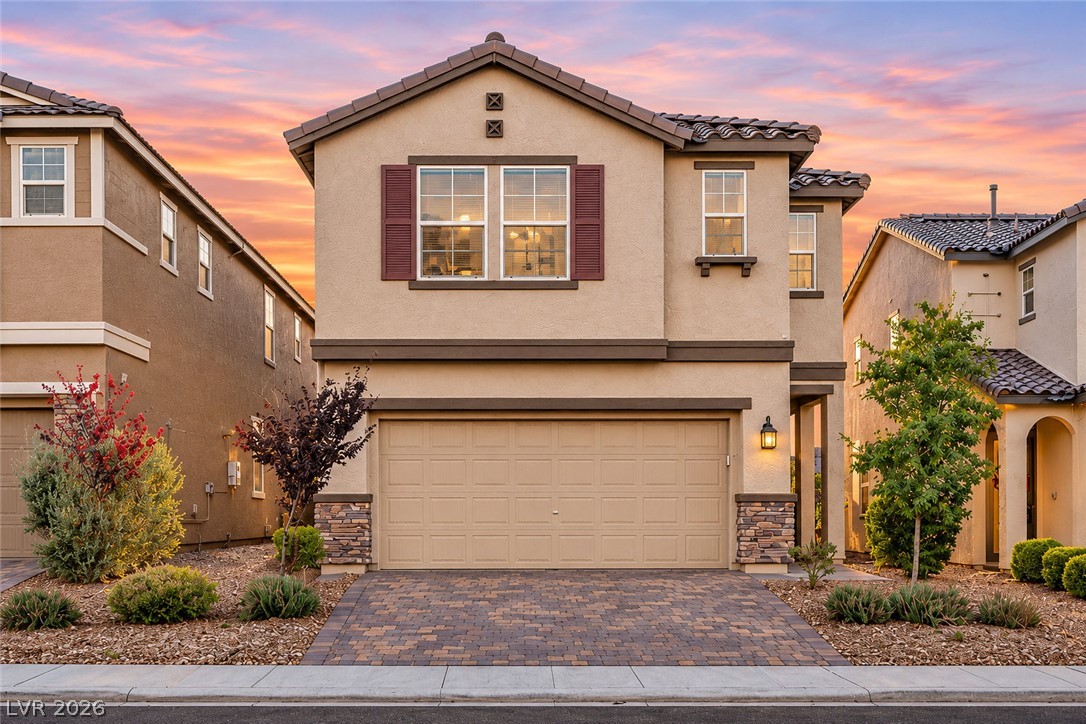
A paved driveway leads to the integrated garage of this two-story stucco residence.
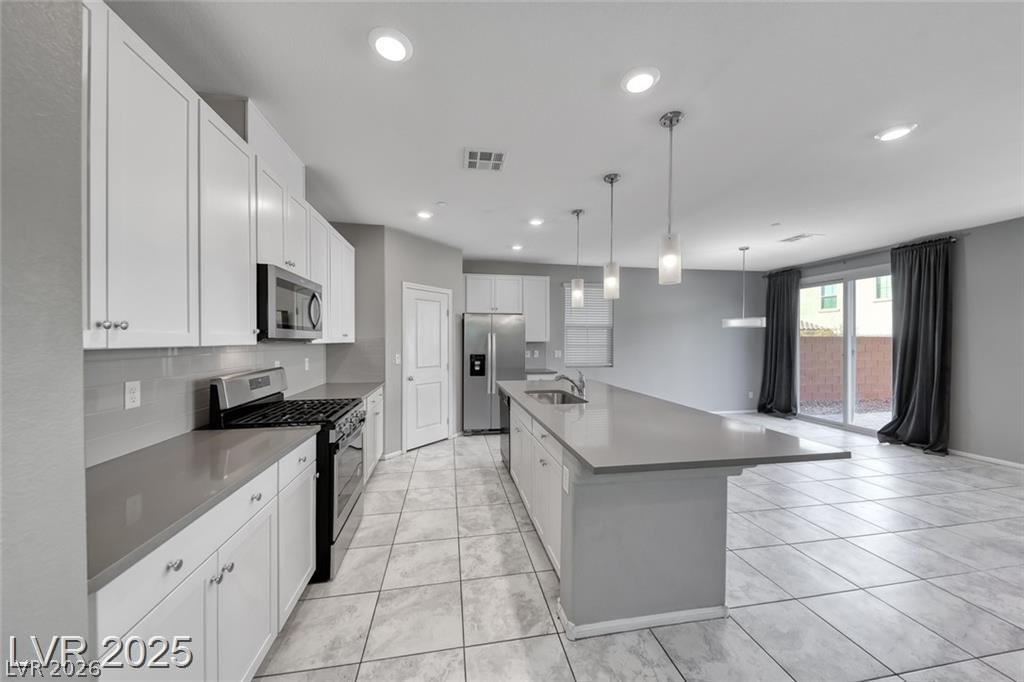
An open kitchen layout boasts sleek stone countertops and direct sliding door outdoor access.
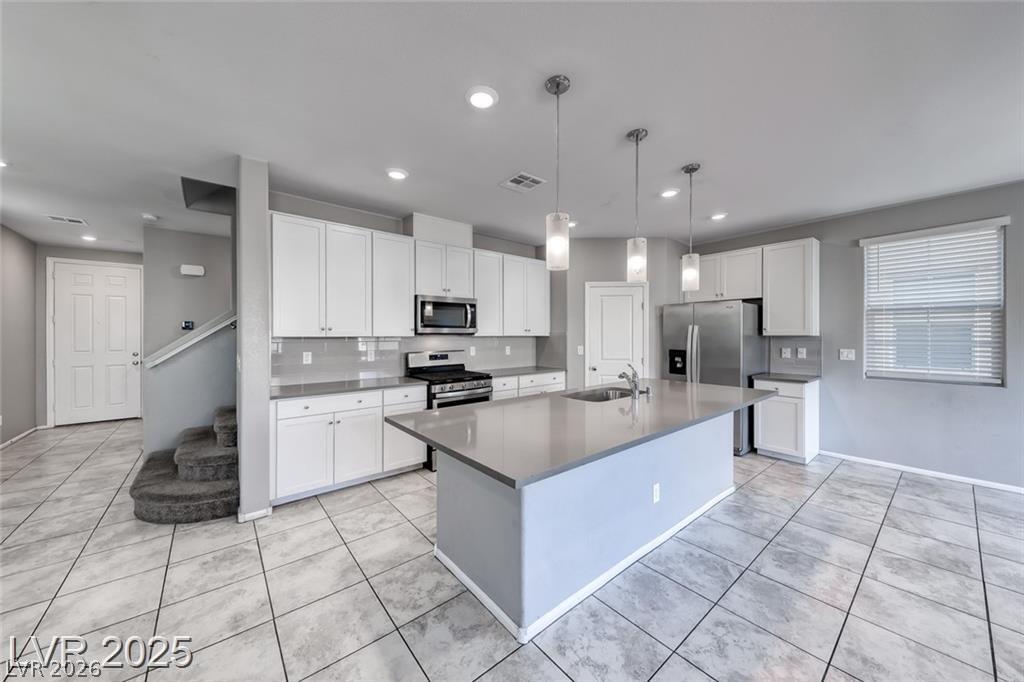
Gleaming tile flooring and sleek stone countertops define this modern kitchen with clean cabinetry.
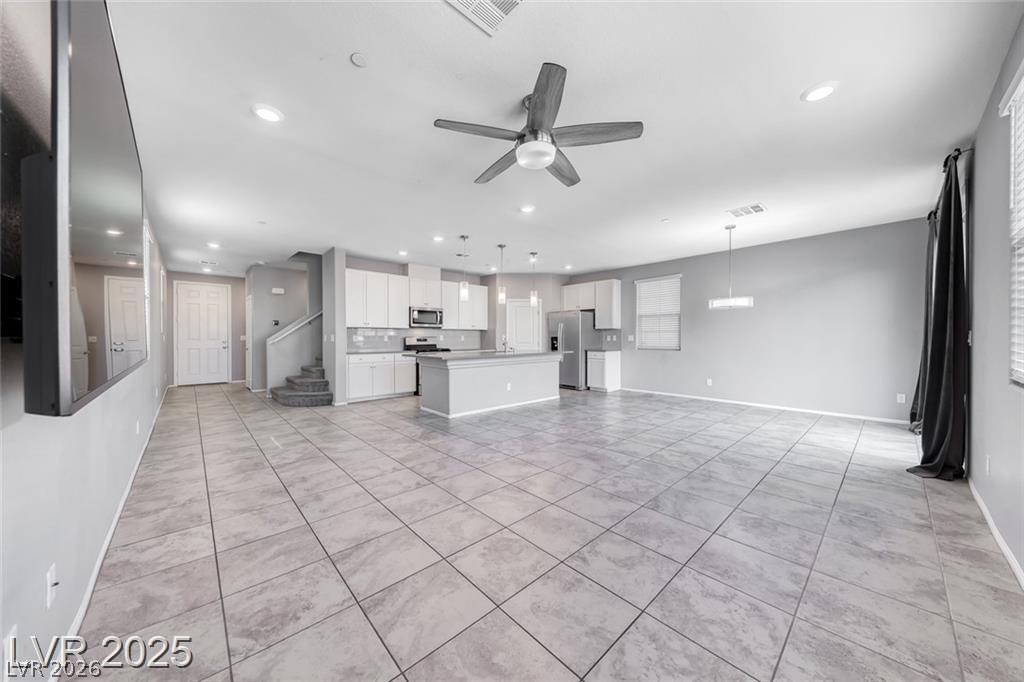
An airy open-concept layout connects the tile-floored living area directly to the kitchen.
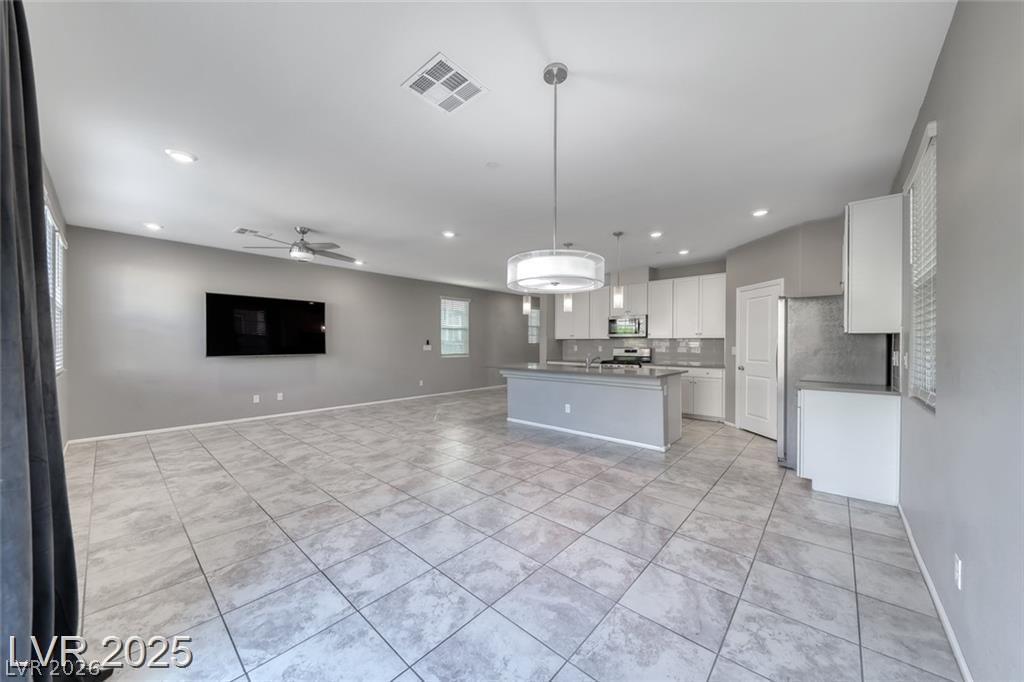
An open-concept living area flows seamlessly into a kitchen with a central prep island.
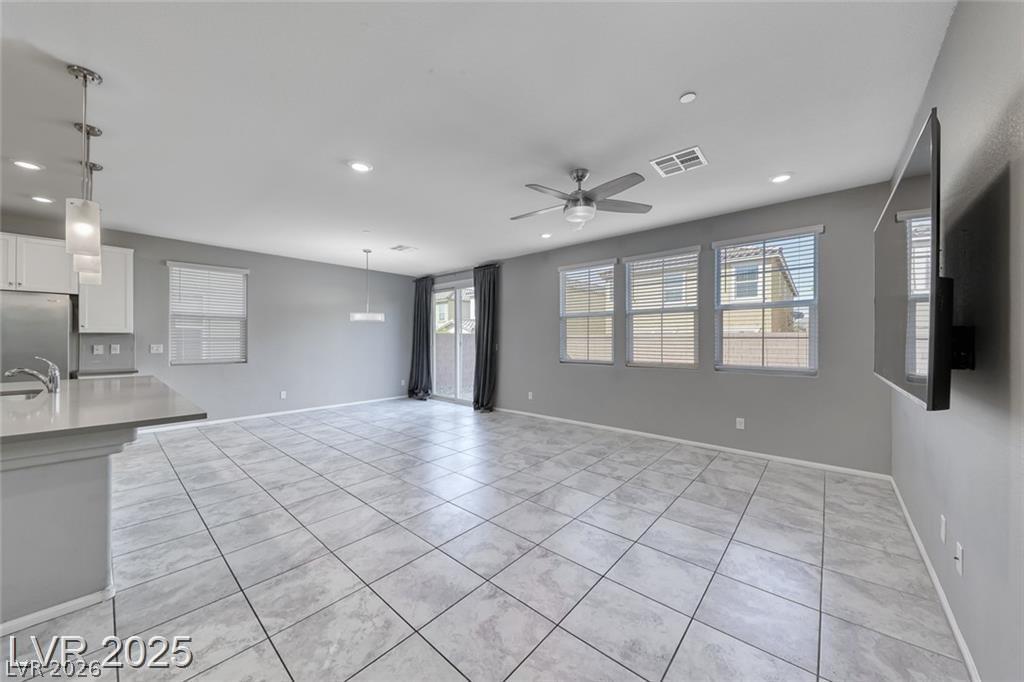
An open living layout features expansive tiled flooring and abundant window light.
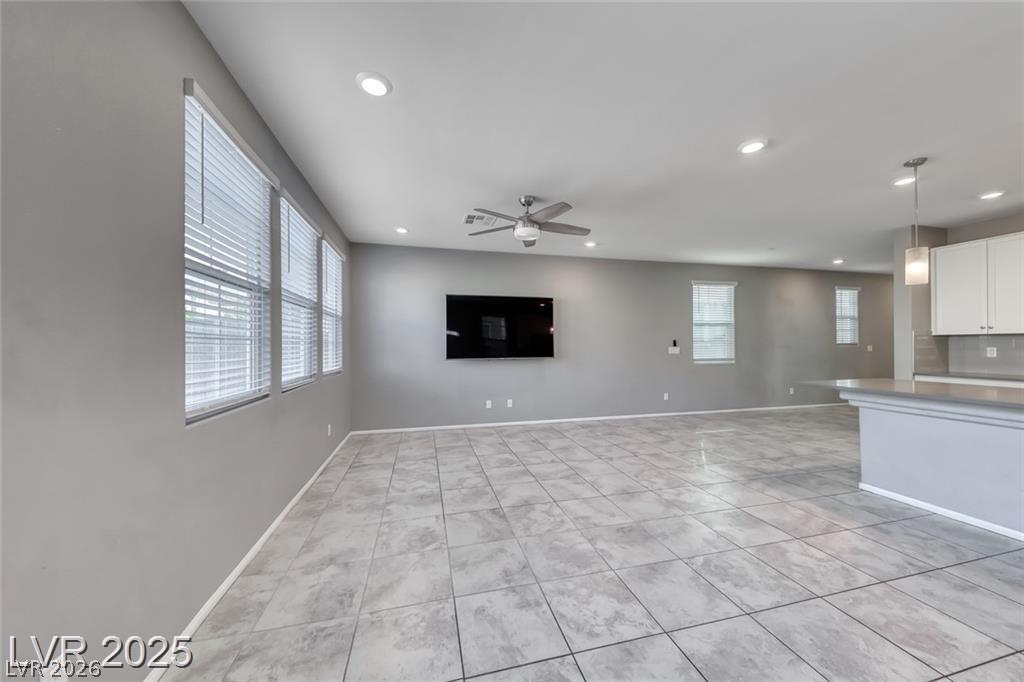
An open living area features neutral-toned tiled flooring and recessed lighting.
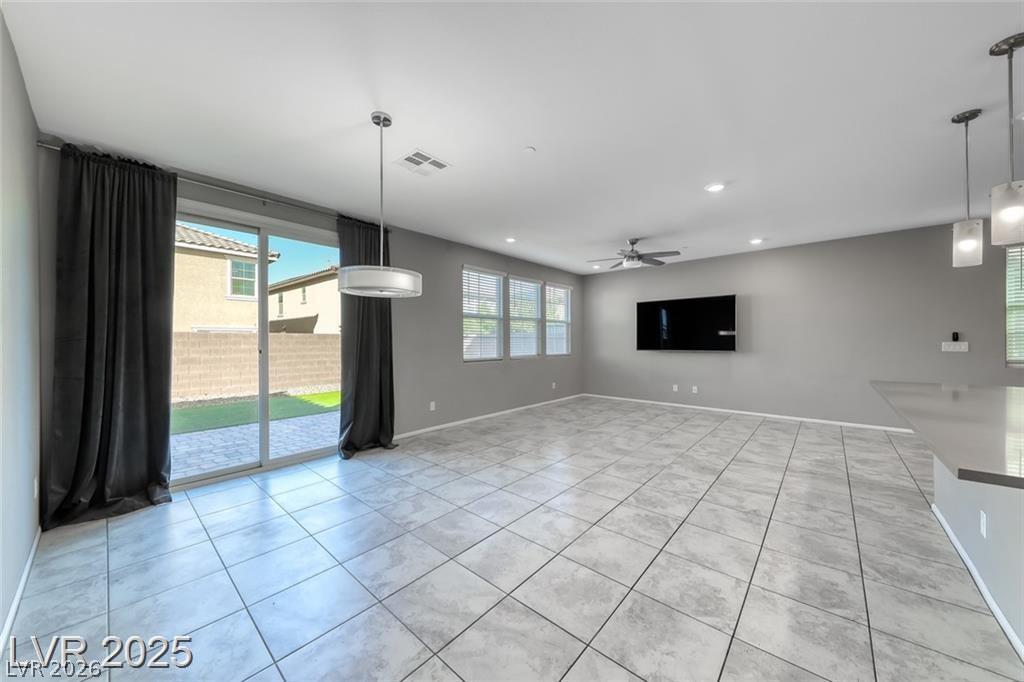
An open living area features durable tile flooring and sliding glass doors to the backyard.
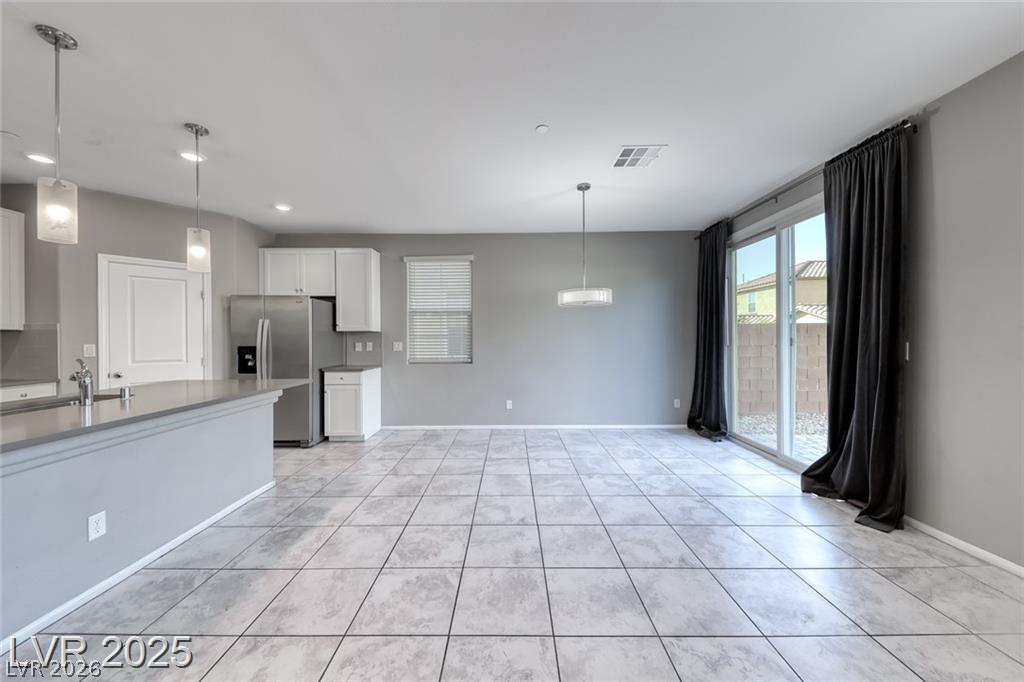
Tiled flooring and sliding glass doors create an inviting transition to the backyard.
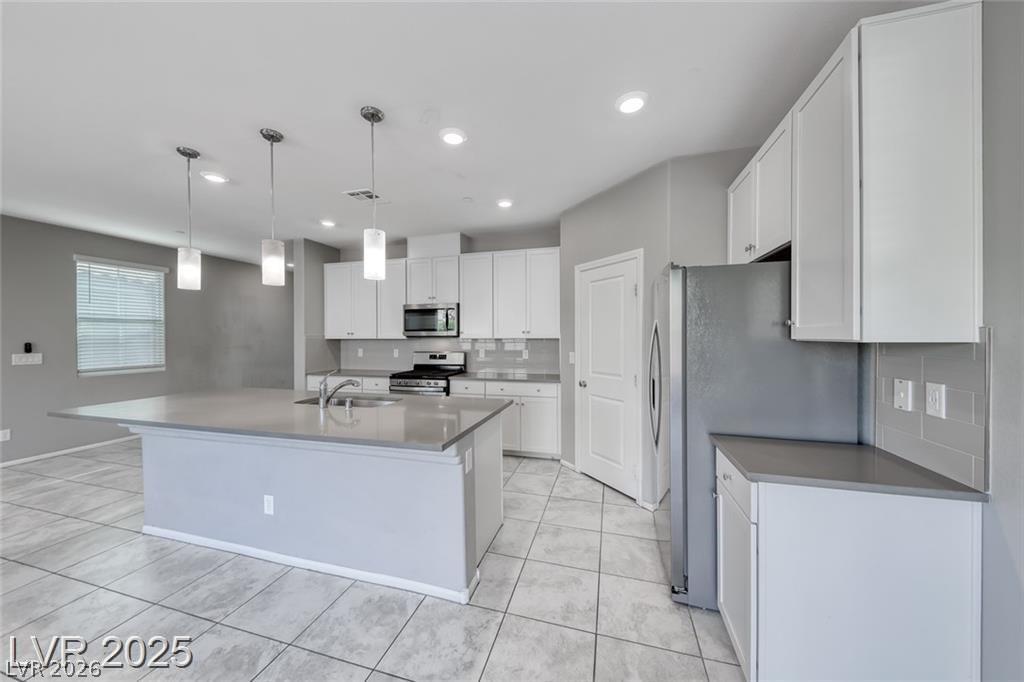
Sleek tile floors anchor a modern kitchen featuring built-in cabinetry and stone countertops.
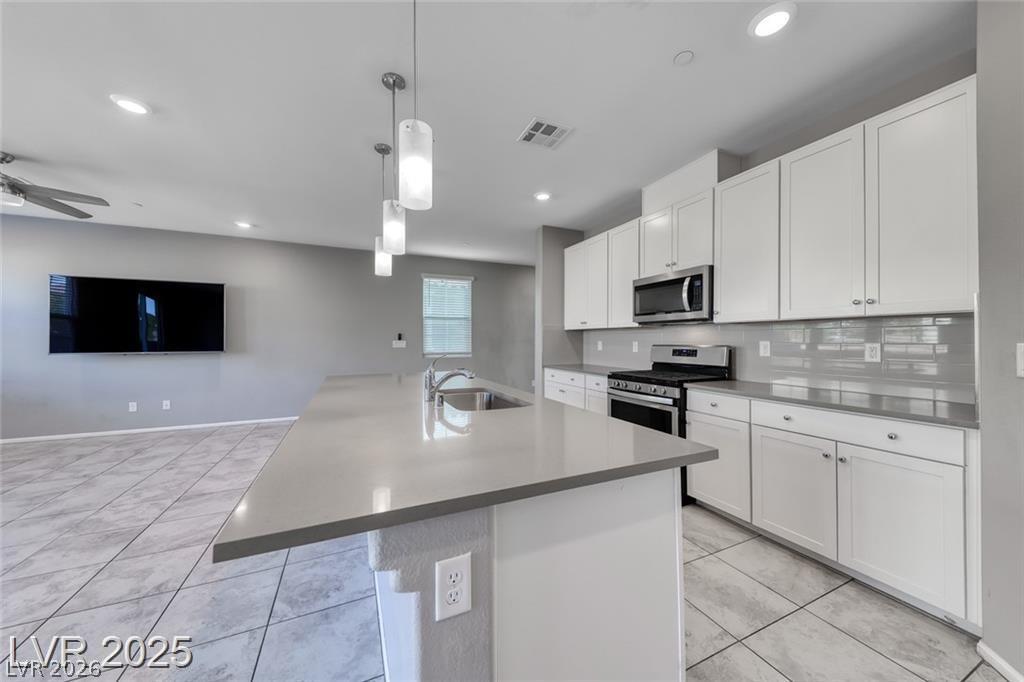
An open kitchen showcases clean white cabinetry, solid stone countertops, and tile flooring.
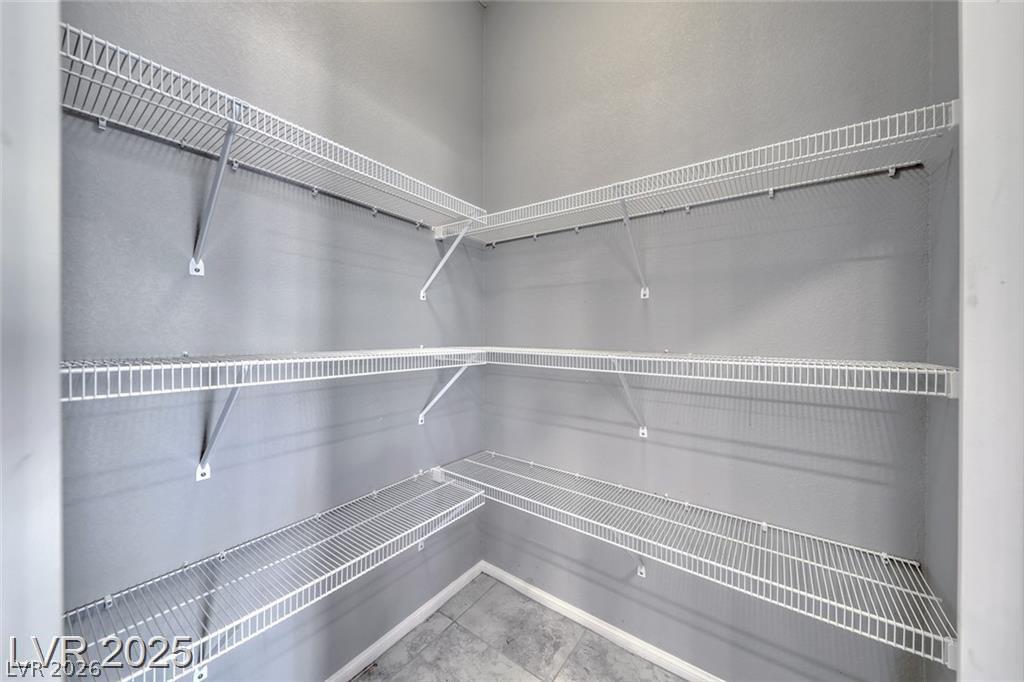
Ample wire shelving lines this functional pantry featuring tiled flooring.
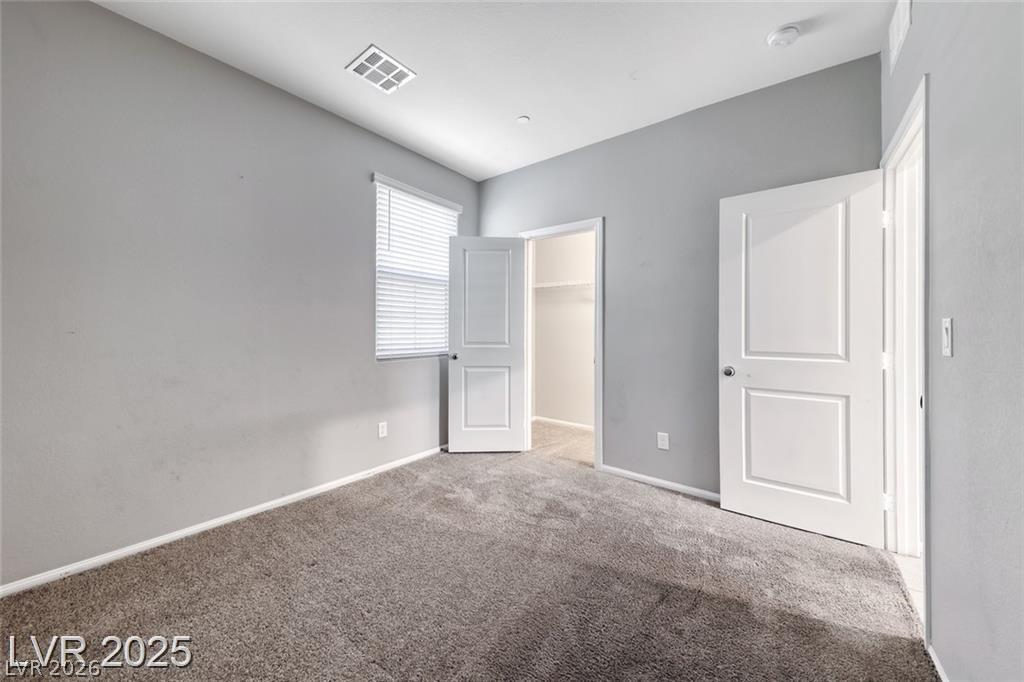
A spacious bedroom highlights plush carpeting and a walk-in closet.
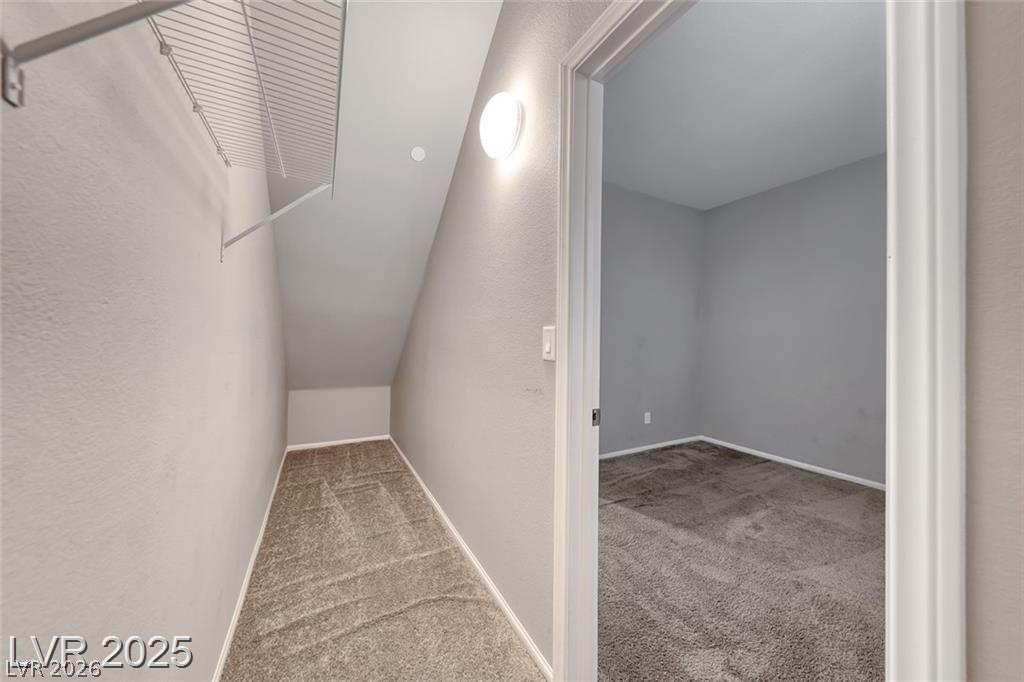
A deep under-stairs storage area opens directly into a carpeted secondary room.
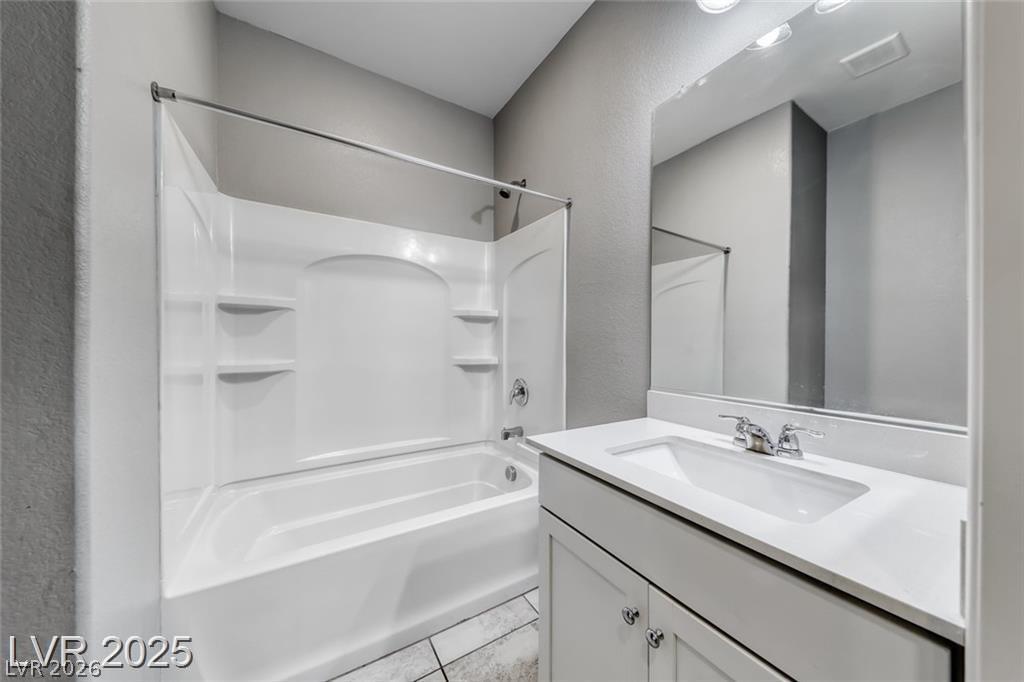
A crisp white vanity and a combination tub and shower define this functional bathroom space.
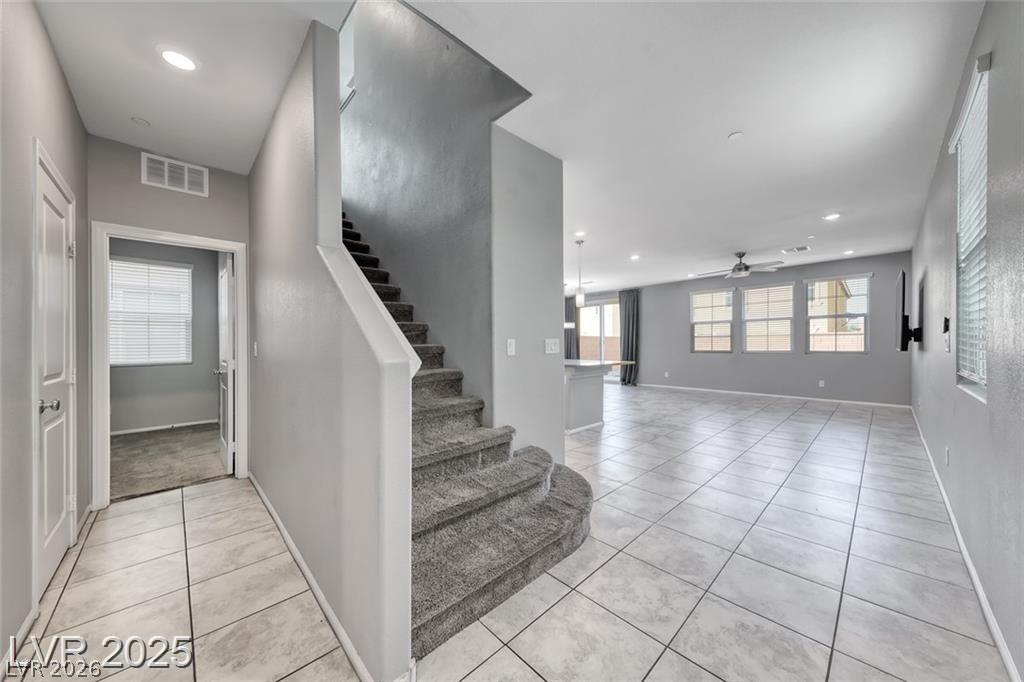
Tiled flooring and a carpeted staircase anchor this open-concept main level layout.
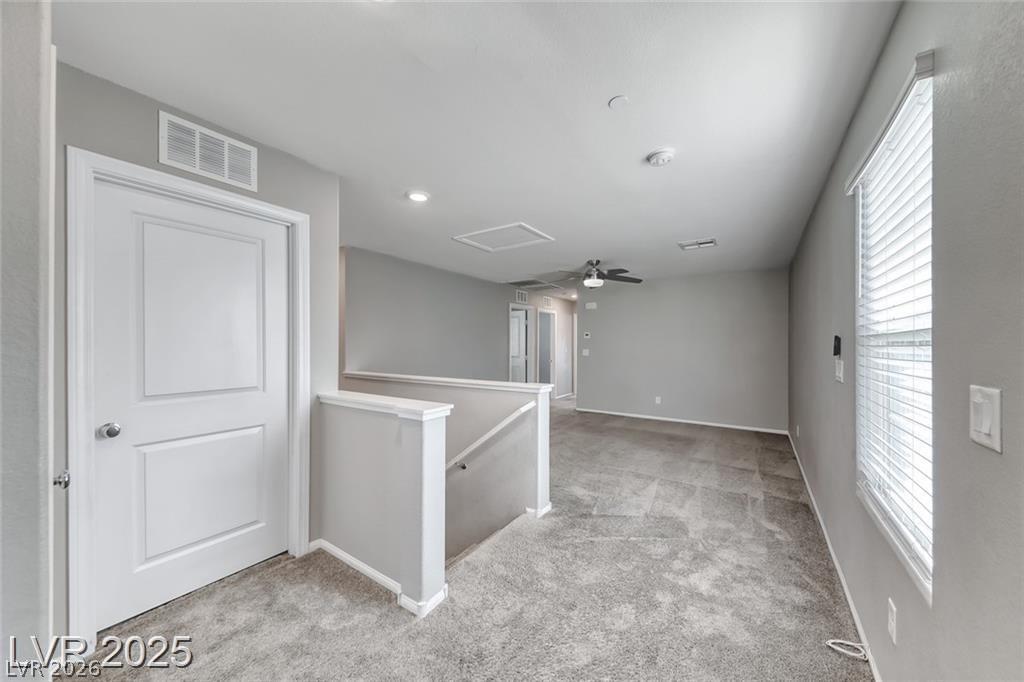
A spacious upper-level loft features wall-to-wall carpeting and an open stairwell design.
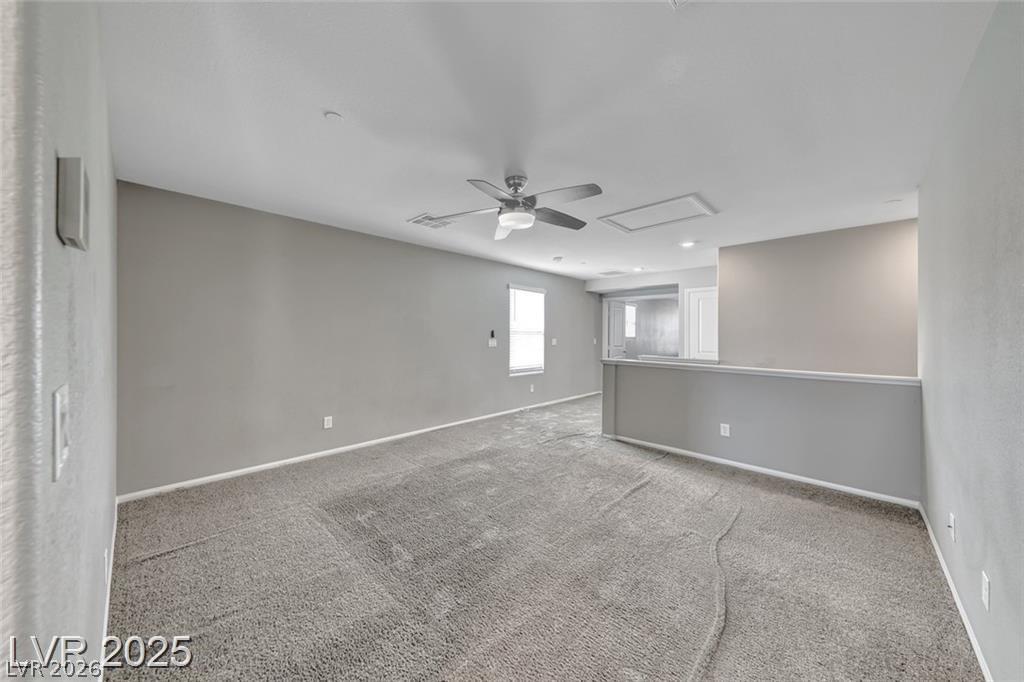
An open upstairs loft area with neutral-toned carpeting and clean modern walls.
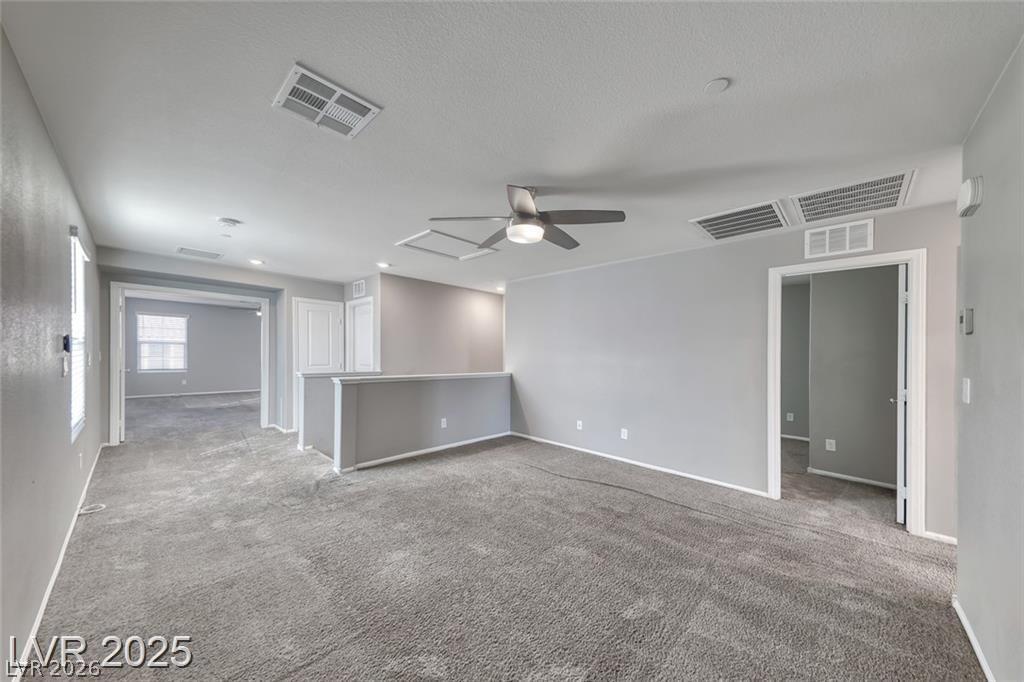
A spacious upper-level landing showcases wall-to-wall carpeting and neutral-toned walls throughout.
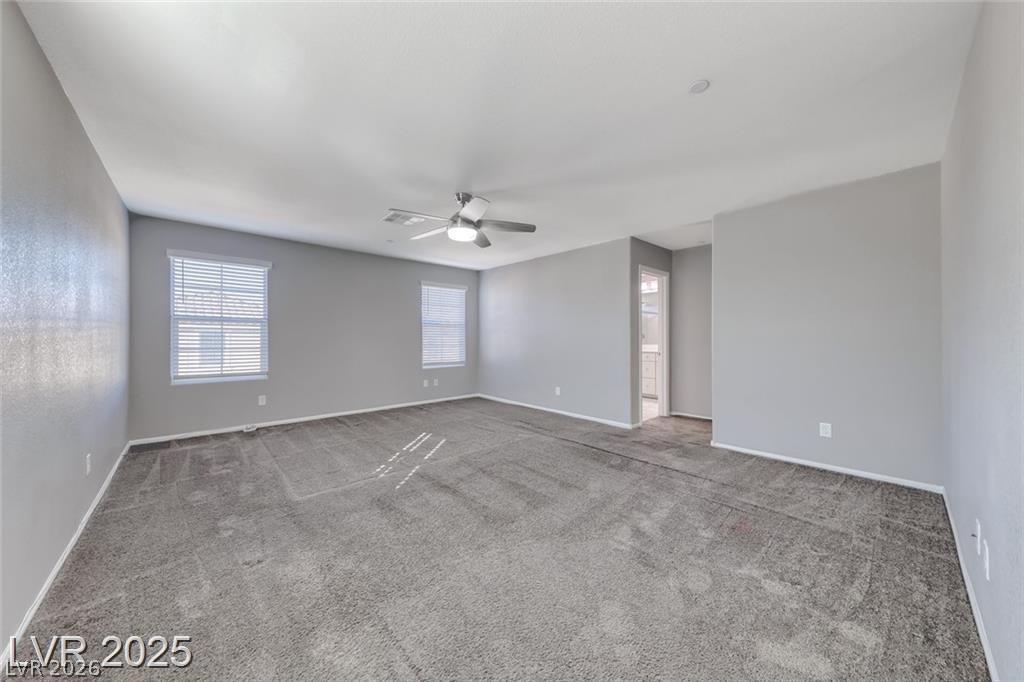
Generous proportions and soft carpeting define this versatile living space.
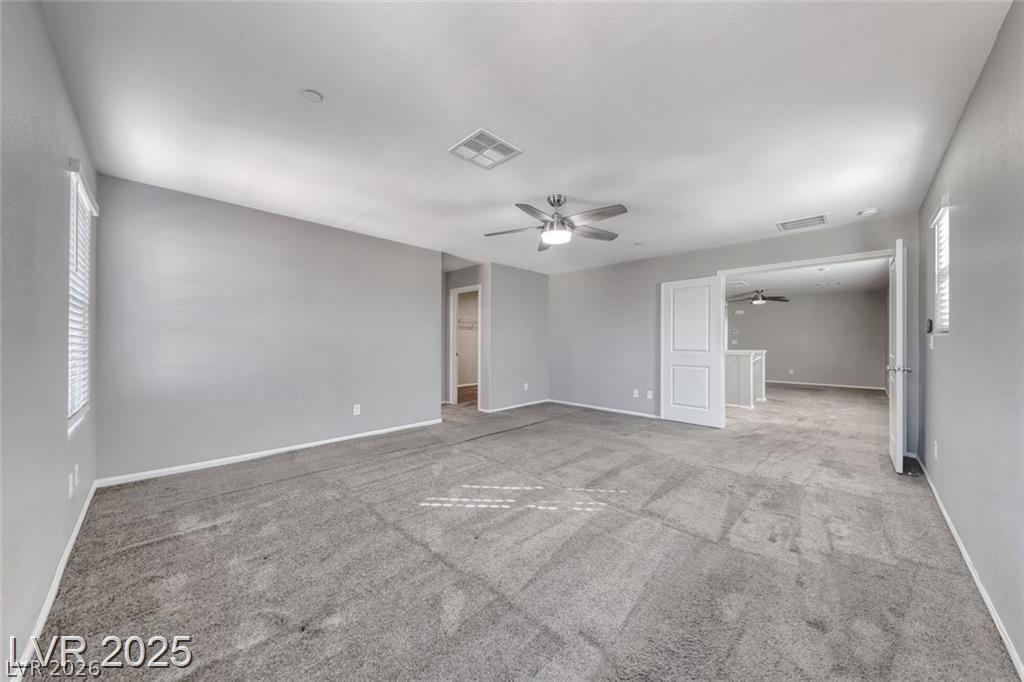
A spacious carpeted bedroom connects seamlessly to adjacent living areas through wide double doorways.
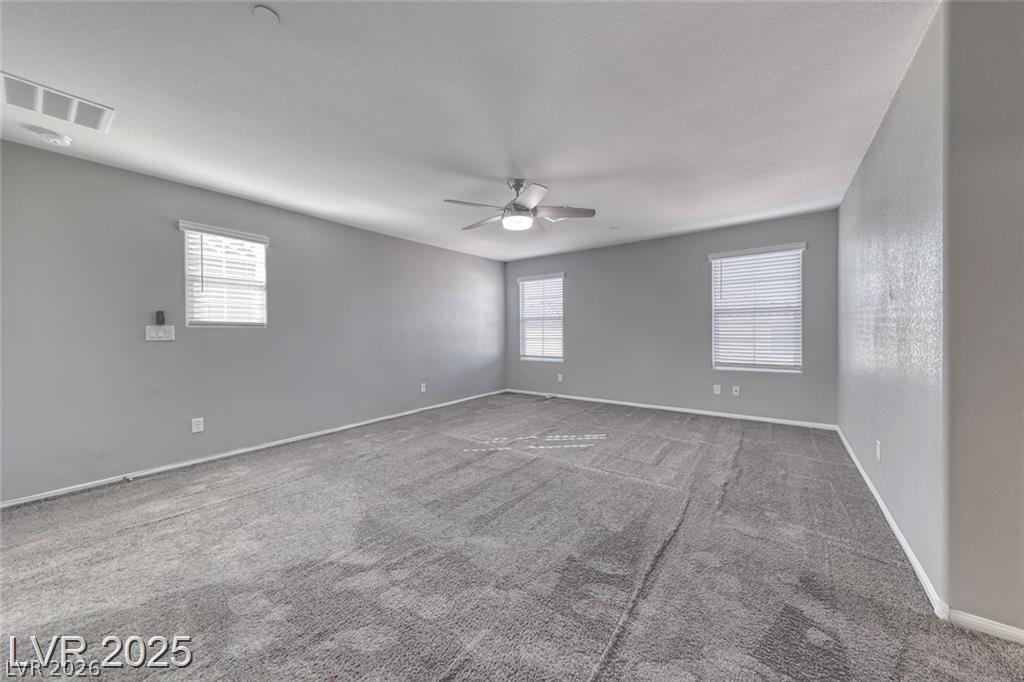
Generous windows frame this versatile living space anchored by plush wall-to-wall carpeting.
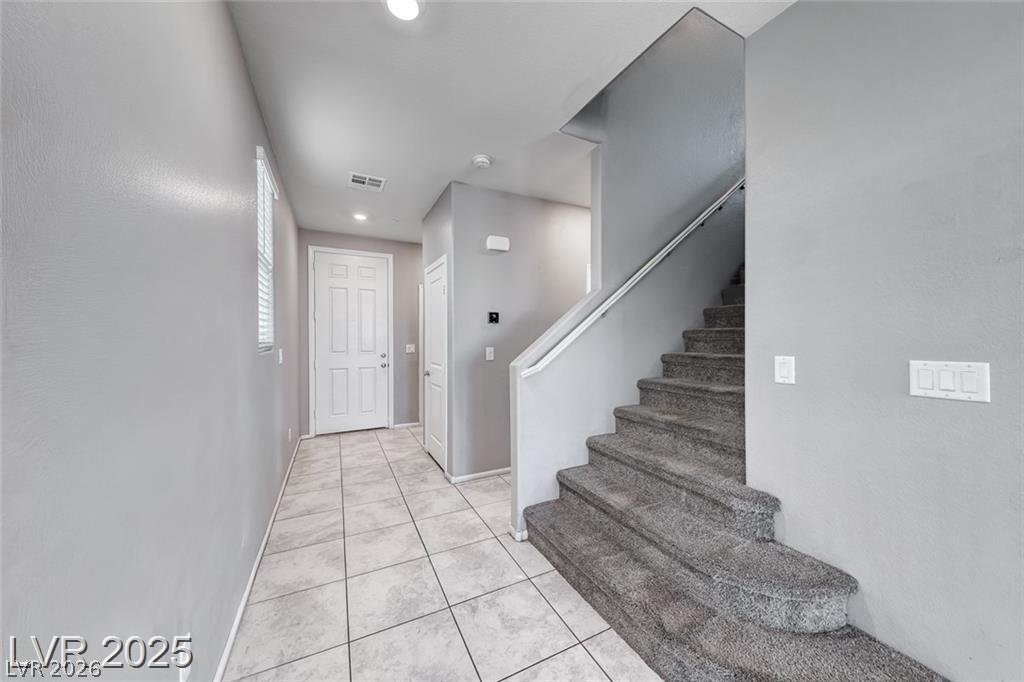
Tiled flooring and carpeted stairs define this welcoming entry hall.
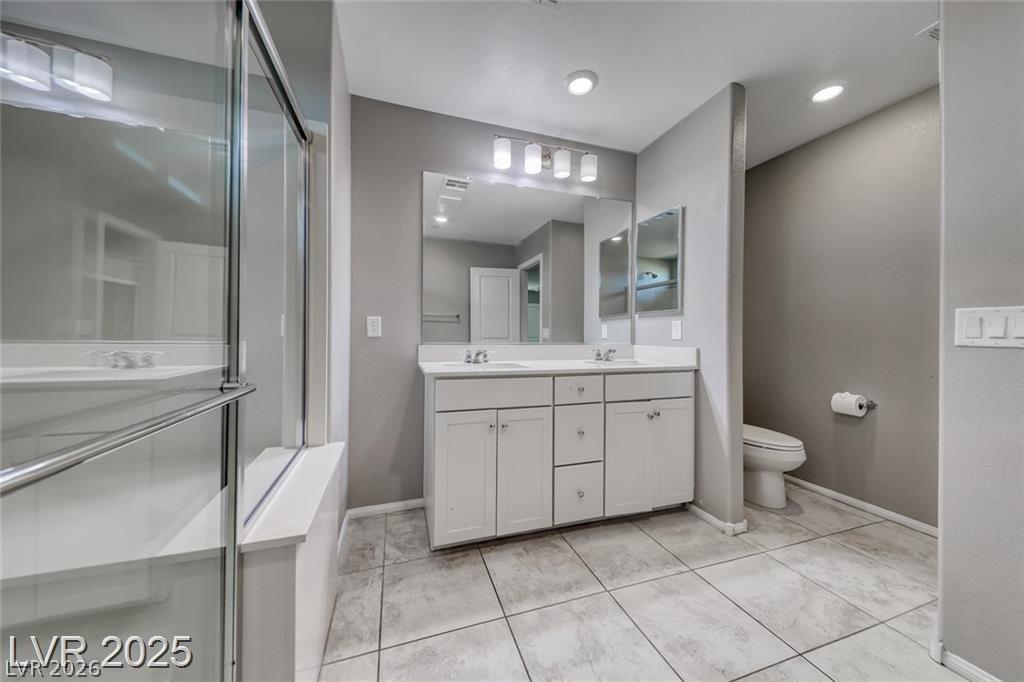
Tiled flooring and a double vanity define this modern bathroom space.
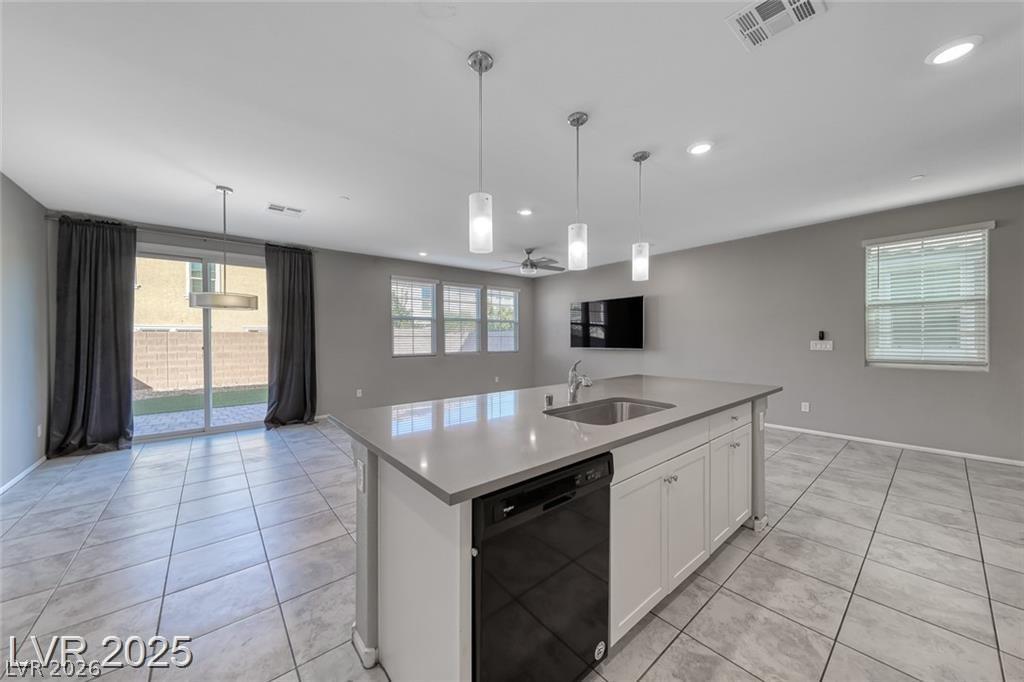
An open kitchen and dining space showcases smooth tile flooring and sliding glass doors.
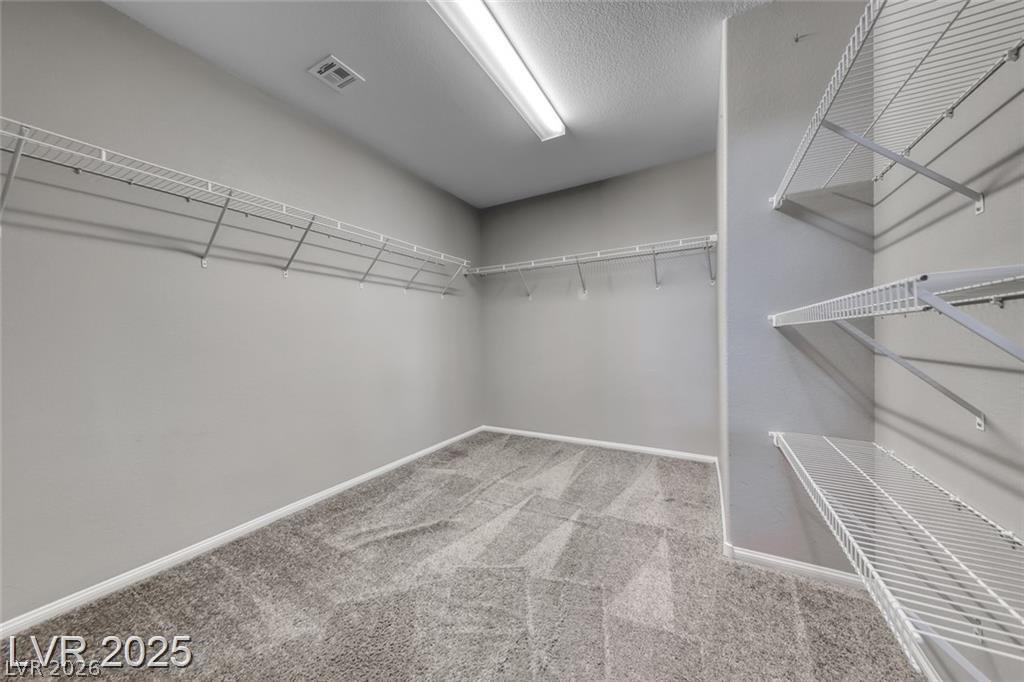
Ample wire shelving lines this spacious closet featuring wall-to-wall carpeting.
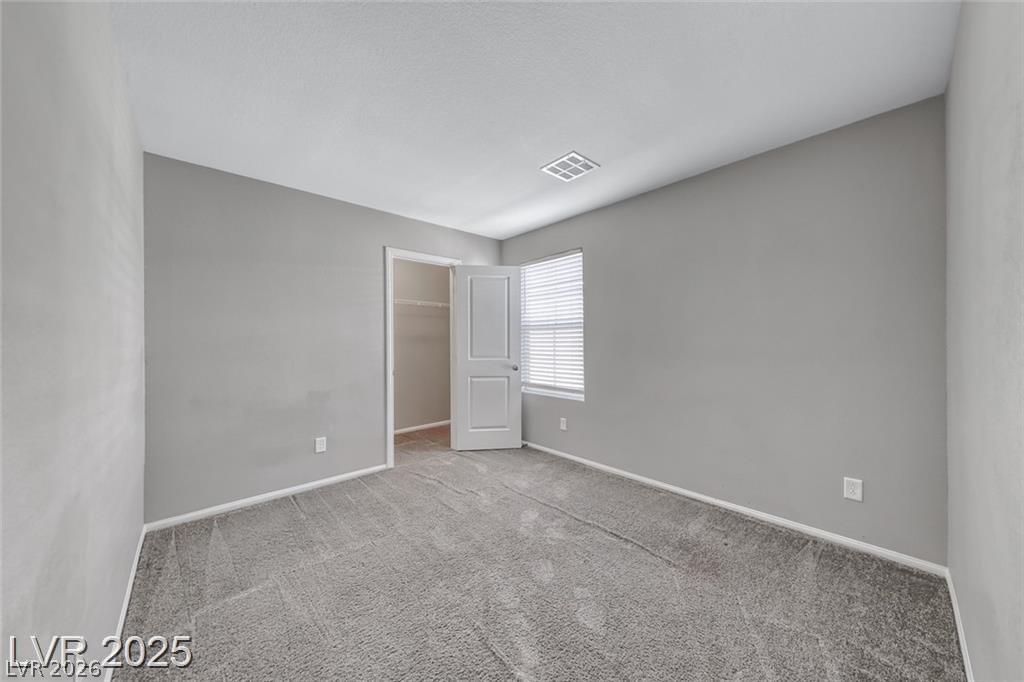
Plush carpeting anchors this bedroom featuring a private walk-in closet and natural light.
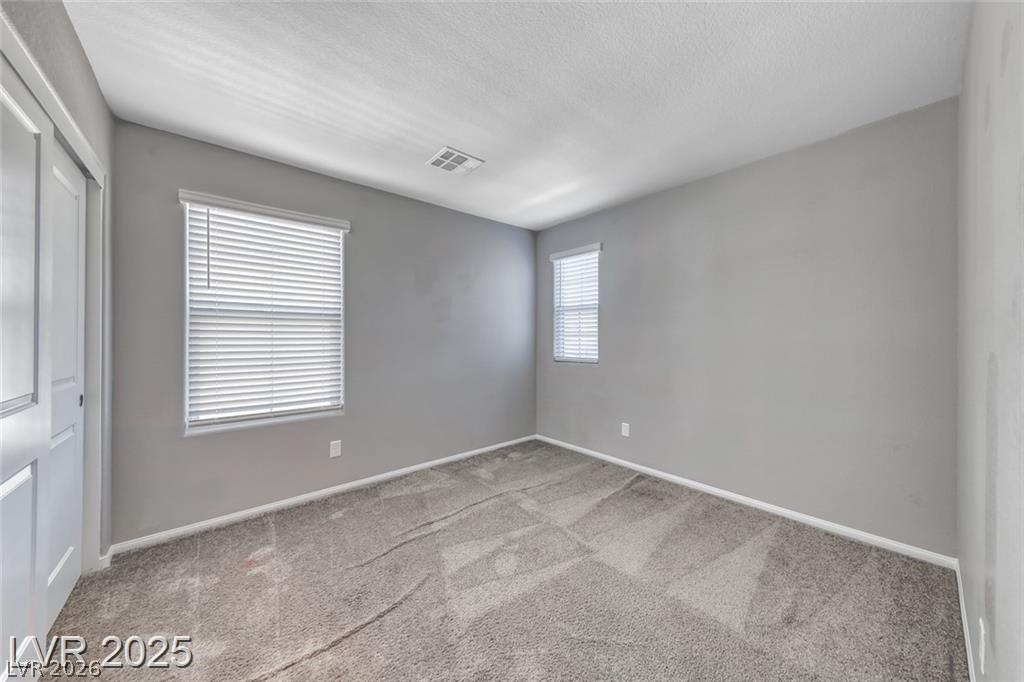
Dual windows frame this bedroom finished with soft wall-to-wall carpeting.
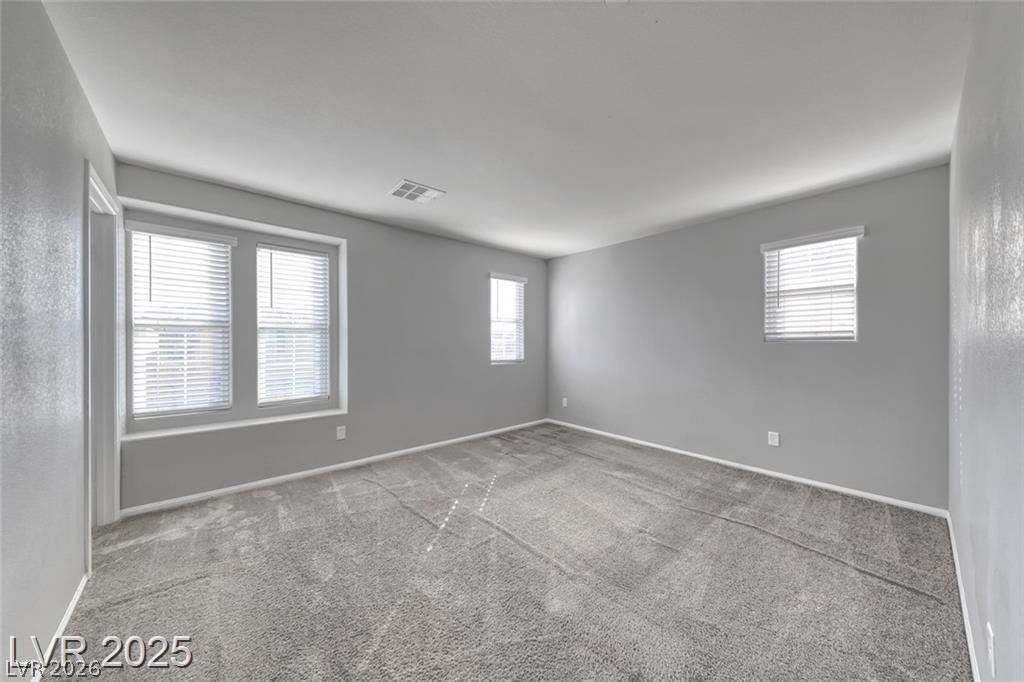
Plentiful windows fill this carpeted room with abundant natural light.
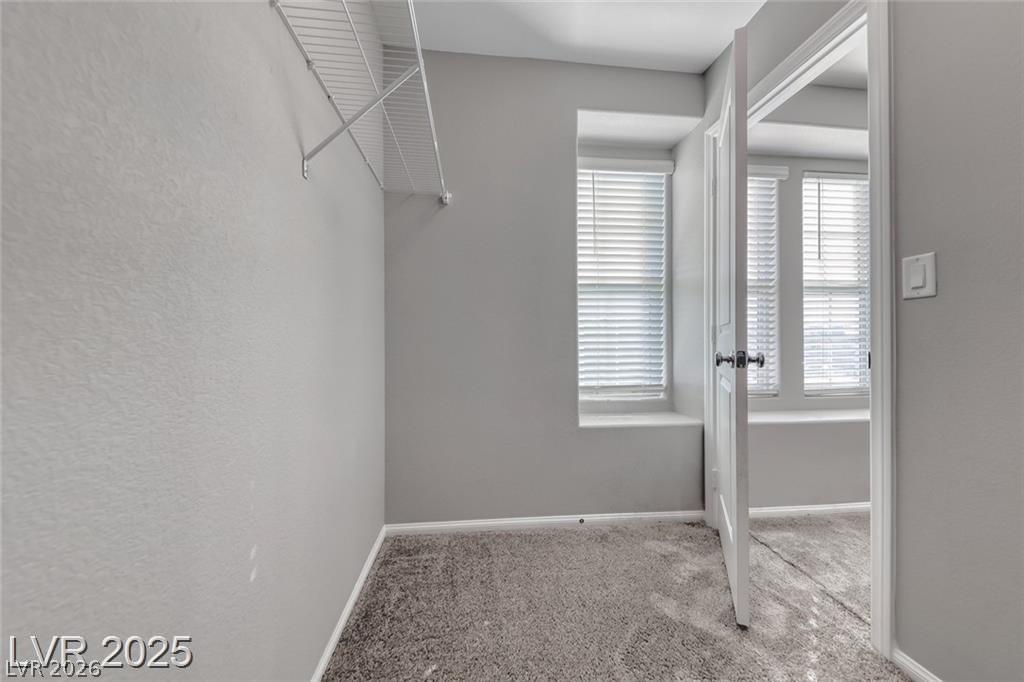
A window brings natural light into this functional closet space featuring carpeted flooring.
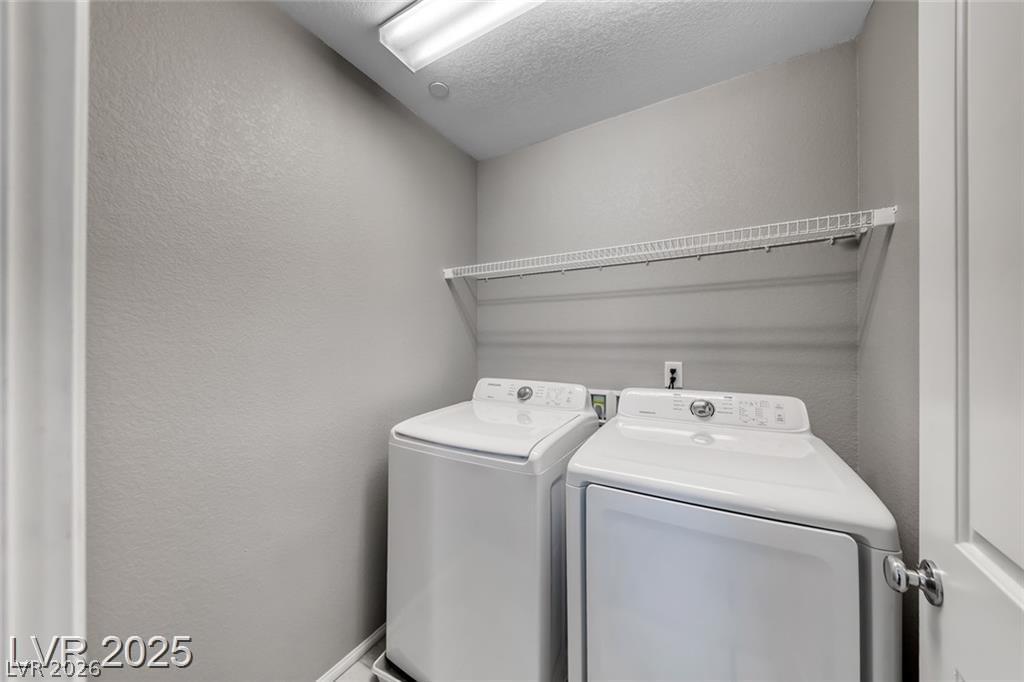
Functional utility space features overhead wire shelving and essential appliances.
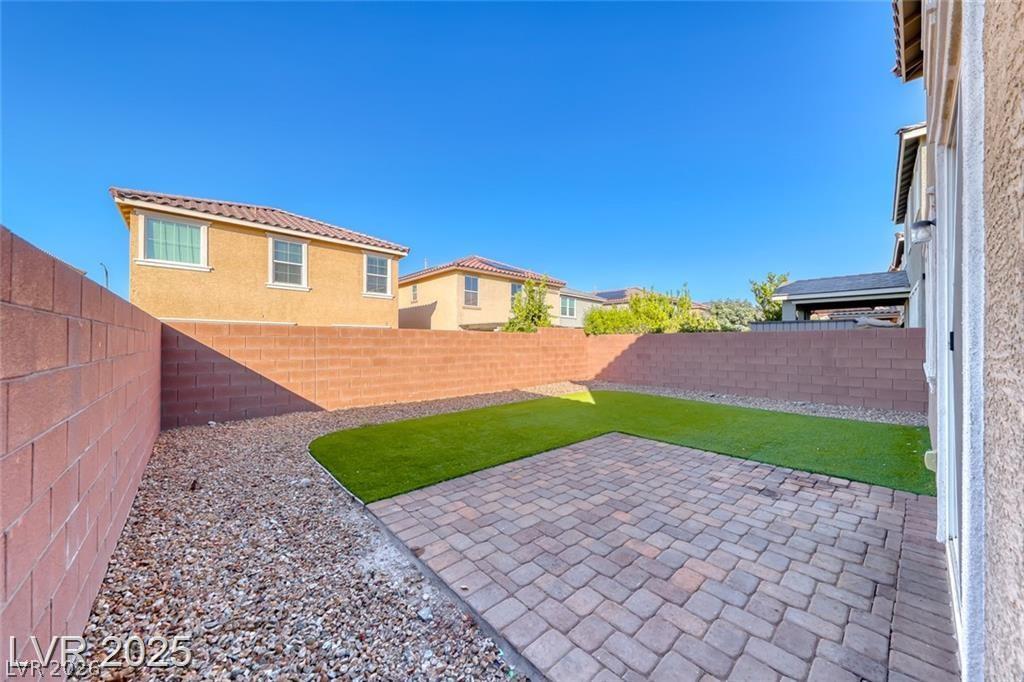
An enclosed backyard features a paved patio alongside a low-maintenance lawn.
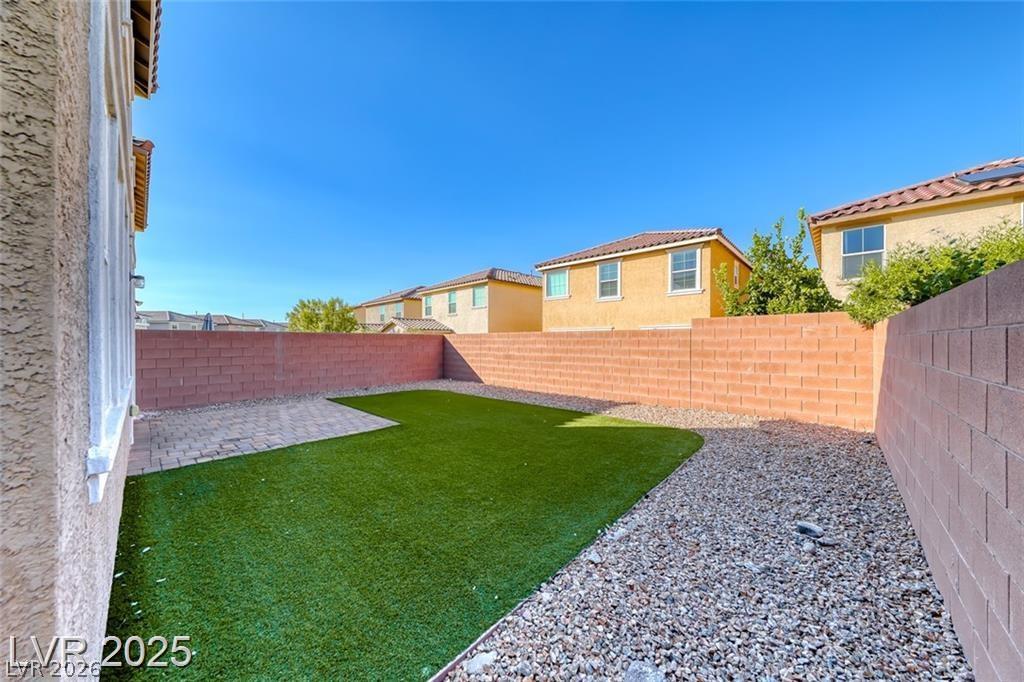
A block wall encloses this tidy backyard featuring a paved patio and low-maintenance turf.
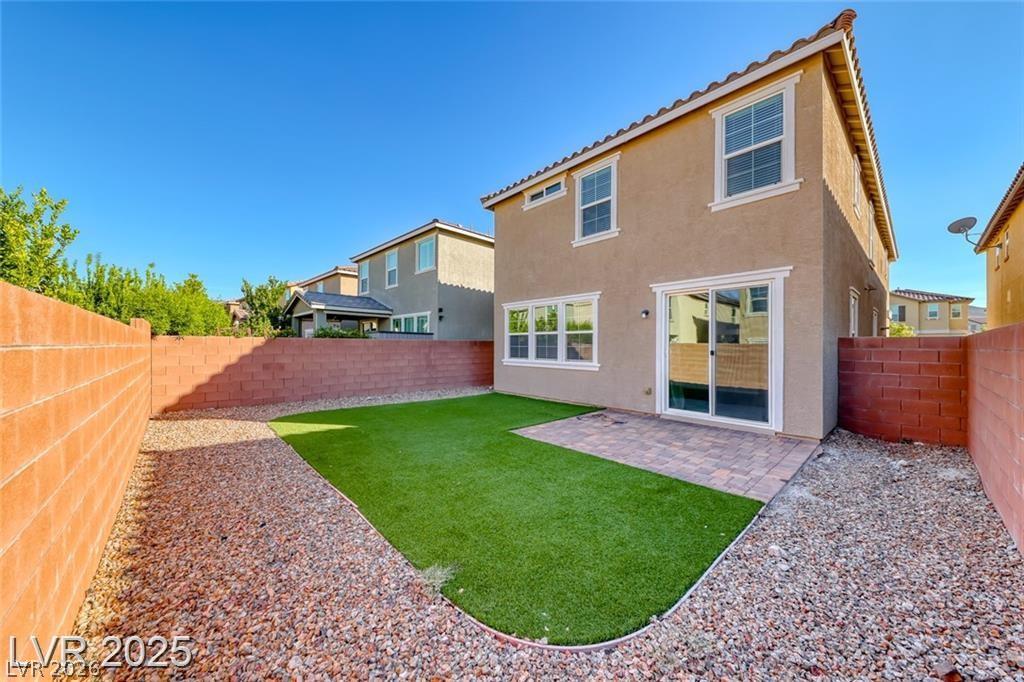
An enclosed backyard features a low-maintenance lawn, a stone patio, and privacy block walls.
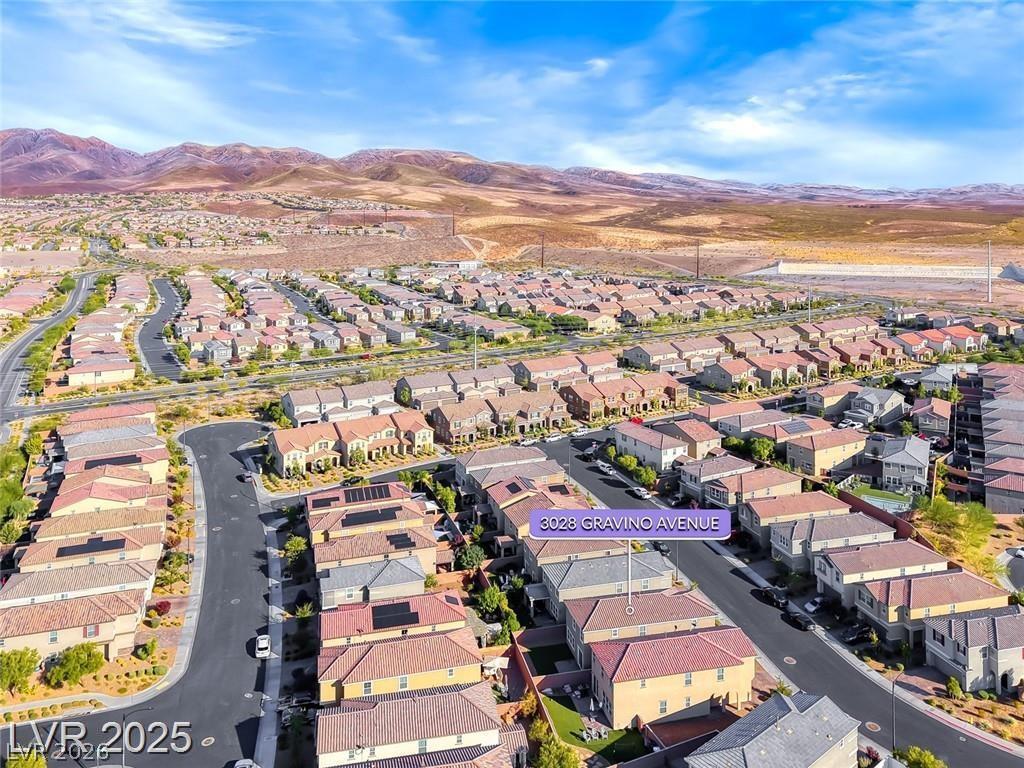
Dramatic mountain vistas frame this peaceful residential enclave in a desert landscape setting.
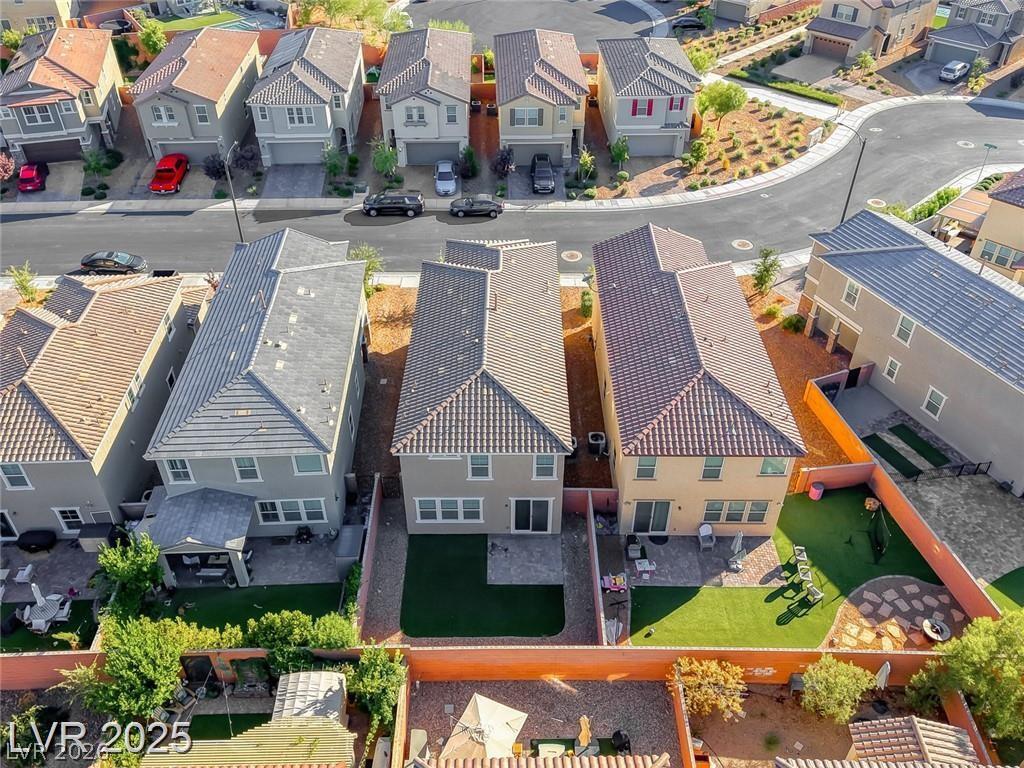
An aerial perspective showcases the neat layout of suburban homes and their backyard spaces.
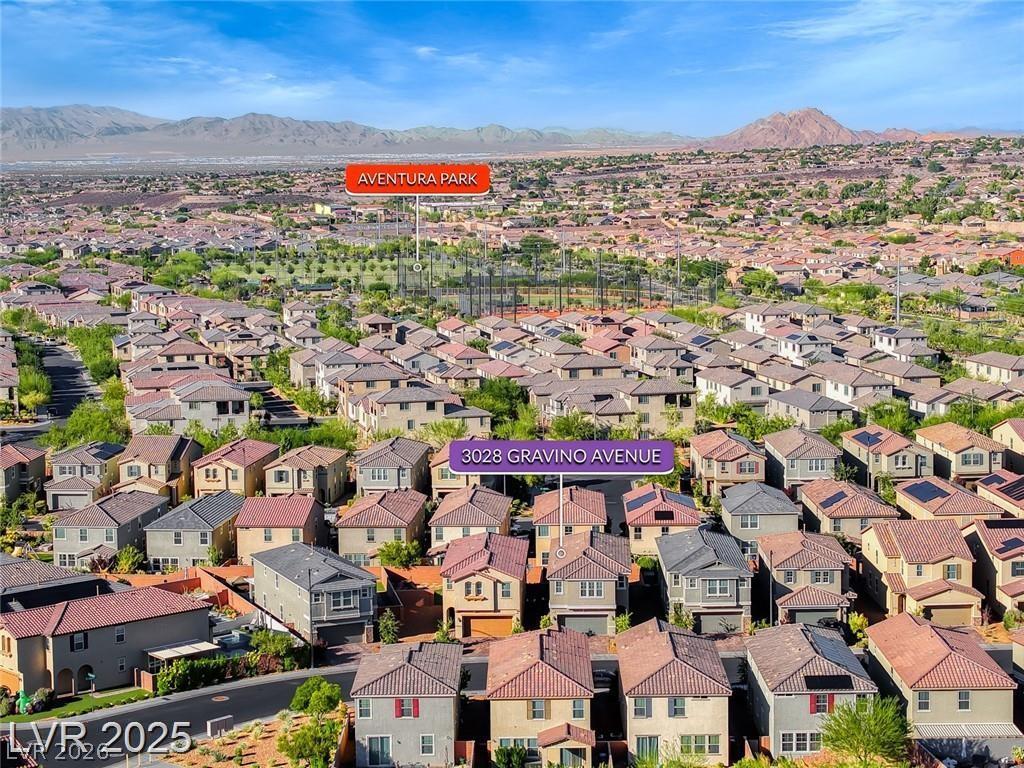
Aerial view showcasing the home nestled within a vibrant suburban neighborhood near mountain backdrops.
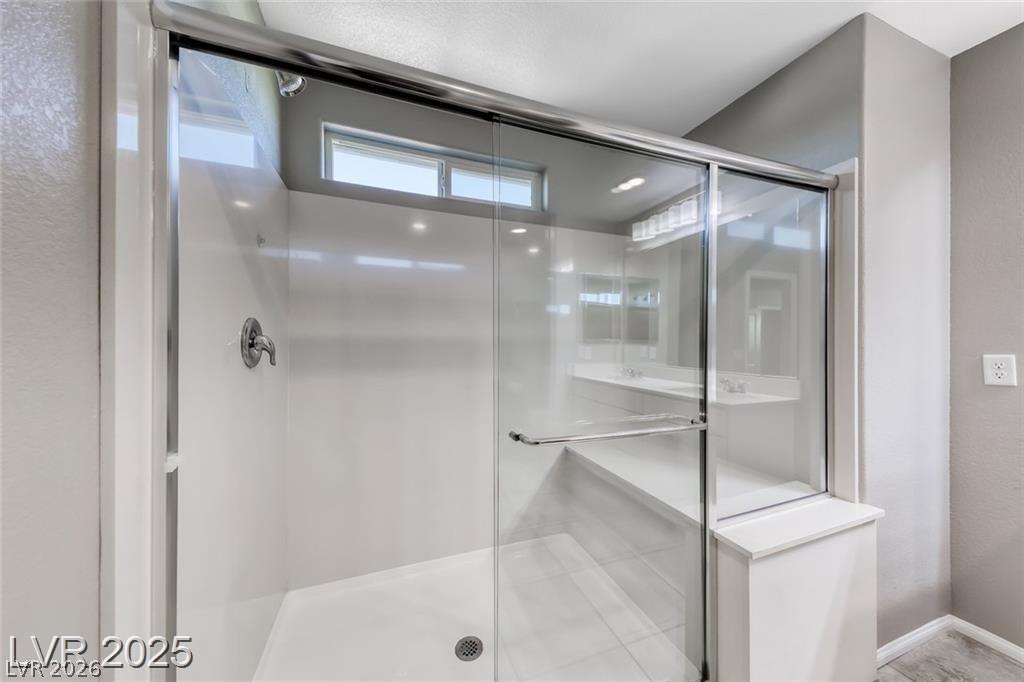
Glass doors enclose a spacious walk-in shower with built-in bench seating.
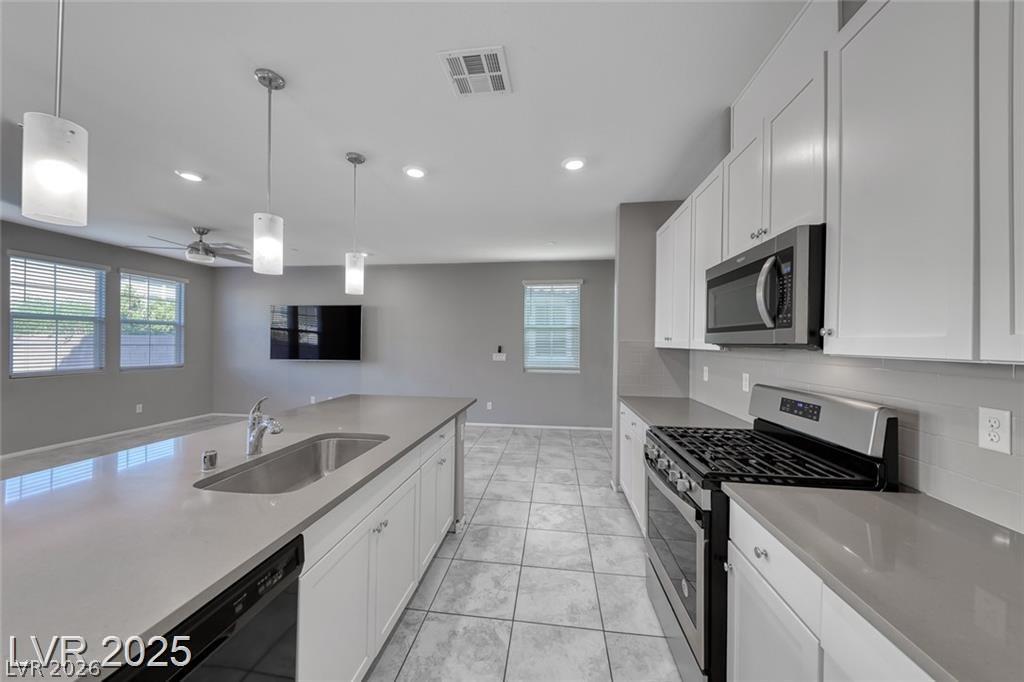
An open floor plan connects the sleek kitchen to the main living areas.
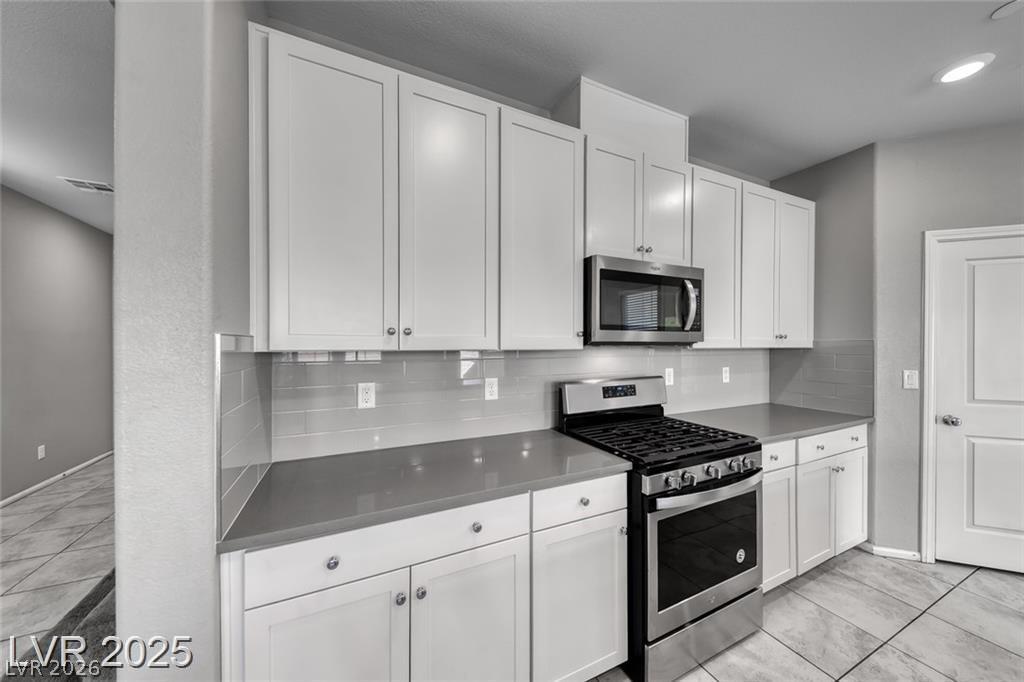
Clean lines and smooth solid-surface countertops define this modern cooking space.
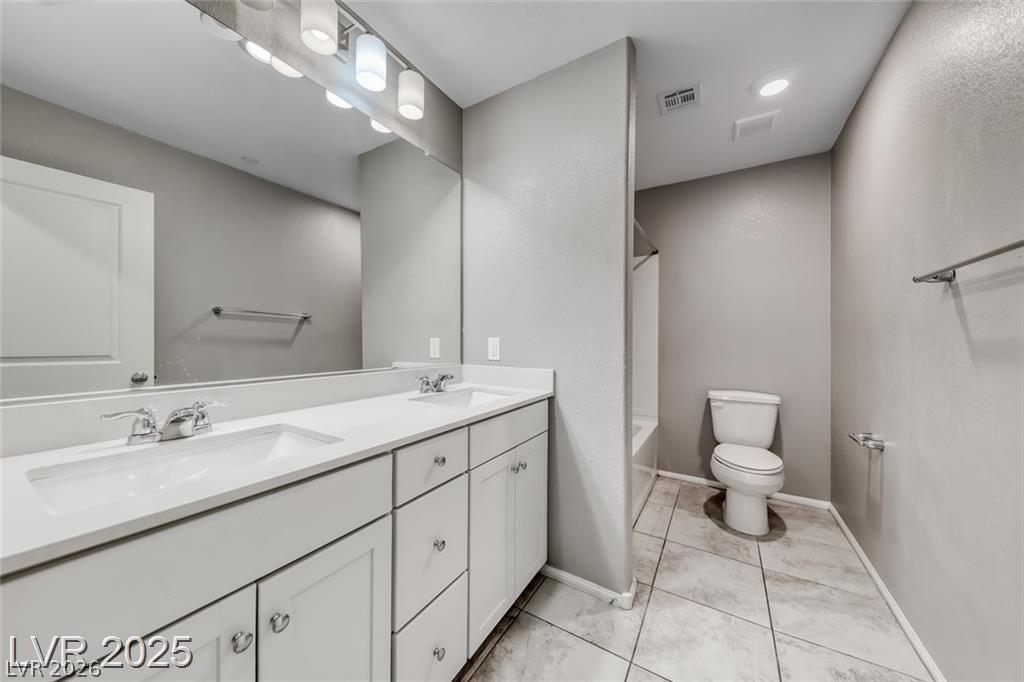
A spacious double vanity and modern tile flooring define this clean bathroom.
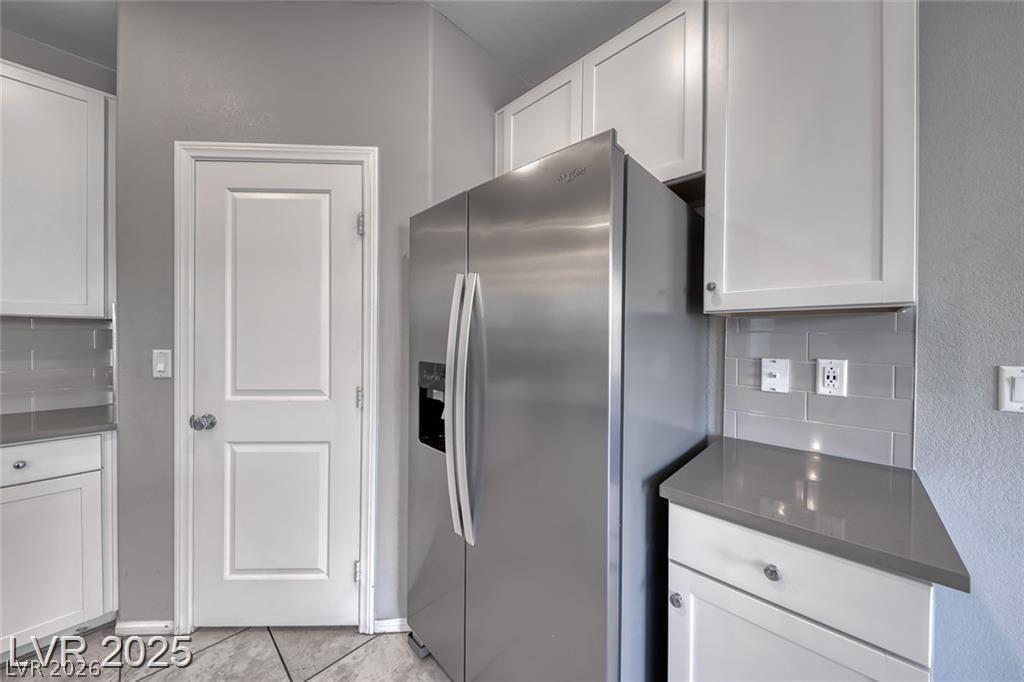
Crisp white cabinetry paired with sleek stone countertops frames a modern culinary workspace.
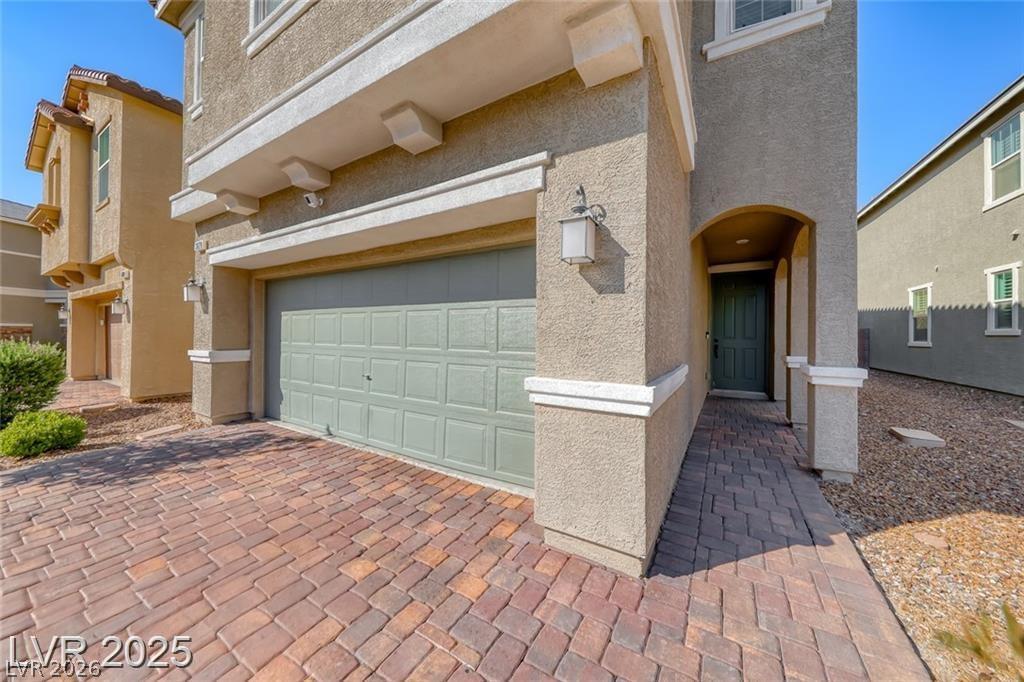
A paved driveway leads to a two-car garage under a stucco facade.
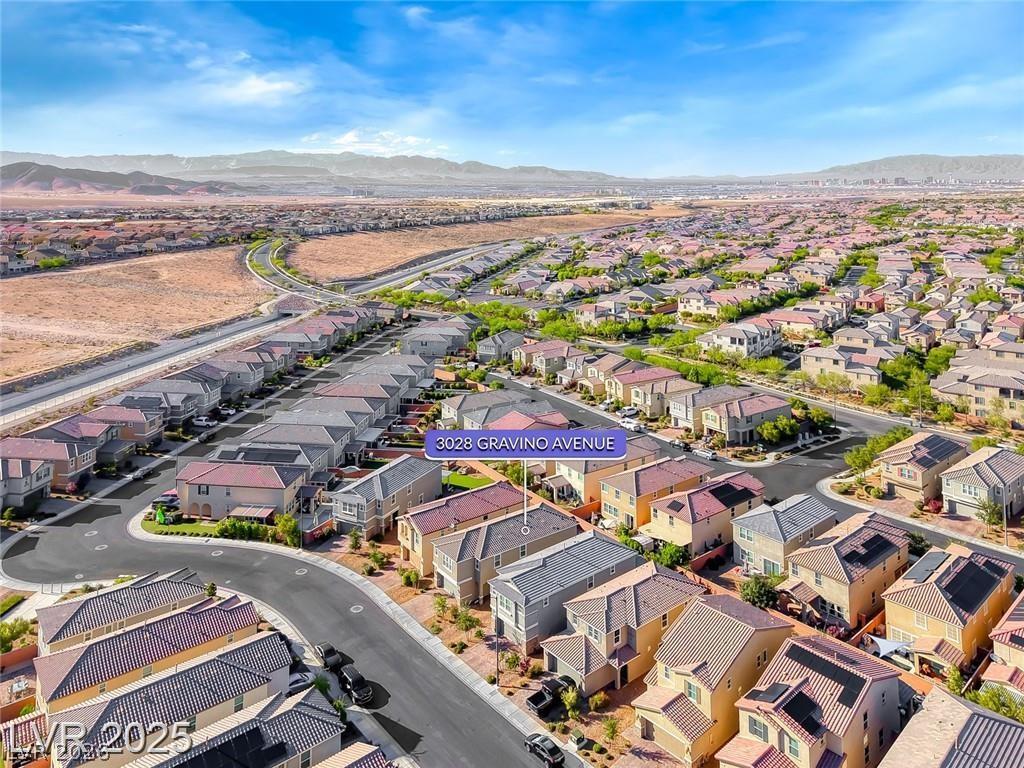
An aerial perspective shows the home nestled within a peaceful desert valley neighborhood.
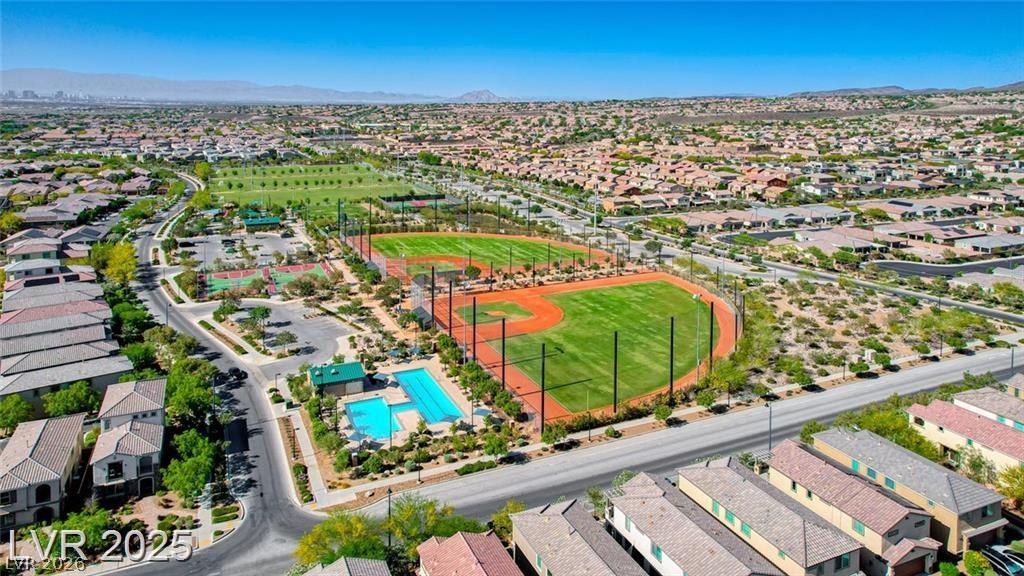
An aerial perspective showcases a vibrant community park featuring baseball fields and dual swimming pools.

Description
Welcome to this sunny 5-bed + loft home in the heart of Inspirada, Henderson! Open layout, chef's kitchen with stainless appliances (fridge & microwave included), white shaker cabinets, Corian counters, subway tile, and a big island. Downstairs bed + full bath-perfect for guests! Upstairs primary suite with walk-in shower, double sinks, and laundry room with washer/dryer. Low-maintenance backyard with paver patio and synthetic turf-ready for relaxing or play. Parks, pools, trails, and Aventura Park just minutes away! Come fall in love-schedule your tour today!
Details
| MLS # | 2834830 |
|---|---|
| Listing Type | For Sale |
| Style | House |
| HOA Dues | $85 |
| Sub-Type | Resale |
| Status | Active |
| Year | 2019 |
| Days On Site | 6 |
| Listing Provided By | BHHS Nevada Properties | Joshua D. Campa |
Features
| Bed(s) | 5 |
|---|---|
| Bath(s) | 3 Total |
| SQ Feet | 2,467 |
| Garage | 2 |
| Story(s) | 2 |
| Zoning | Single Family |
| Acreage | 0.09 |
Interior
| Cooling | Central Air, Electric |
|---|---|
| Heating | Central, Gas |
| Heating Yes / No | Yes |
| Cooling Yes / No | Yes |
| Interior Features | Bathroomon Main Level, Bedroom On Main Level, Full Bath On Main Level, Window Treatments |
| Window Features | Window Treatments |
| Furnished | Unfurnished |
| Appliances | Dryer, Dishwasher, Disposal, Gas Range, Microwave, Refrigerator, Washer |
| Fireplaces Total | 0 |
| Fireplace Yes / No | No |
Exterior
| Exterior Features | Private Yard, Irrigation Sprinklers |
|---|---|
| Roof | Tile |
| Construction Materials | Frame, Stucco |
| Lot Features | Drip Irrigation Bubblers, Desert Landscaping, Landscaped, Sprinklers Timer, Less Than Quarter Acre |
| Fencing | Block, Back Yard |
Parking
| Attached Garage Yes / No | Yes |
|---|---|
| Parking Features | Attached, Garage, Private |
| Garage Yes / No | Yes |
Utilities
| Utilities | Cable Available |
|---|---|
| Electric | Photovoltaics None |
| Sewer | Public Sewer |
Taxes
| Tax Annual Amount | 5123 |
|---|
Location
| Senior Community Yes / No | No |
|---|
Area Information
| State | NV |
|---|---|
| County | Clark |
| City | Henderson |
| Zip Code | 89044 |
| Community Name | Inspirada Pod 4 4 |
| School District | Liberty |
| Elementary School | Ellis |
| High School | Liberty |
Request a showing
Request a showing
Contact
Learn More About This Property

| State | NV |
|---|---|
| County | Clark |
| City | Henderson |
| Zip Code | 89044 |
| Community Name | Inspirada Pod 4 4 |
| School District | Liberty |
| Elementary School | Ellis |
| High School | Liberty |
Nearby Listings (Within 1/10 mile)
Price: $401K - $668K
sqft: 1,500 - 3,000
Listing Updated: November 17, 2026 at 1:34:48 AM PST